1 / Three Mid
7年前|dawis168|产品应用|100%
总部位于伦敦的设计公司LLI设计,由琳达莱文领导,是背后力量的简单,但色彩突出的房间,在本周的CMYLK。我们为三个居住空间设计了彩色调色板,从沙发、椅子、枕头、鲜花和地毯上提取颜色。
...


预览图片
2 / 亚当·赛克斯的房子风格
6年前|TheModernHouse|软装|100%...d-Century Shows, and Joanna Bird who specialises in studio pottery.
Top three coffee table books?
The Modern House by Jonathan Bell, Matt Gibberd and Albert Hill, Mid-Century Modern Complete by Dominic Bradbury and The Art of the Modern Potter by Tony Birks.
If money was no object, what cha...


预览图片
3 / Newport Residence | Five Foot One Design | 2025 | 澳大利亚
9月前|The.Local.Proje|住宅|100%...ily life.”
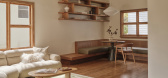
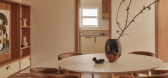
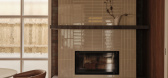
Within Newport on Sydney’s Northern Beaches, the three-bedroom home embodies a quintessential Australian seaside sensibility, just moments from its namesake beach. “We wanted to honour that vernacular – the relaxed, coastal spirit of the area – while also celebrating ...
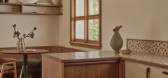
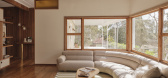
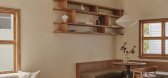
预览图片
4 / BarlisWedlick新作 | 一个中世纪的奇迹古建精品别墅酒店
5年前|Yellowtrace|酒店|97%...
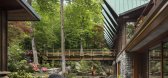
The upper level was re-envisioned as a streamlined glass pavilion with three multipurpose studios, one of which can be used as a bedroom with an en-suite.
Throughout the space, sophisticated AV equipment is hidden via copper panelling. Remote-controlled kinetic sound sculptures are planted to...


预览图片
5 / 珀斯收藏家 Mark 的住所
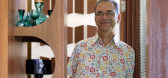
12年前|149105917|住宅|95%... by legendary architect Iwan Iwanoff! The Parker dining table extends to three metres and seats up to 12 for their family get-togethers. The dining chairs are Chiswell, the rug is a Versace pattern, the Italian-designed pendant above is an original fixture and on the table are three Fuga bowls by ...



预览图片
6 / DESKTOP | Kirill Fedorenko
5年前|behance|产品|94%...tury Modern furniture (1950-1960) was used as an inspiration. The desk has three drawers that use a hidden retractable mechanism (rails). Whenever there is a need to work with several devices at the same time (laptop, tablet, phone), the tabletop has the mobile device sockets for convenience. There ...


预览图片
7 / 杜塞尔多夫bkp办公室设计
5年前|OfficeSnapshots|办公|91%... reflective silver and matte black.
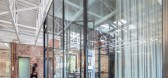
The teams work in an open space on three benches, two are seating height and one is a standing bench for more agility and flexible working. There are possibilities to retreat for meetings, brainstorming and phone calls but also for short power naps and a quick...





预览图片
8 / Marianne House | Victoria Merrett | 2025 | 澳大利亚
9月前|The.Local.Proje|建筑|88%...Cutek’s Walnut.
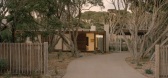
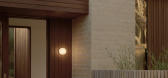
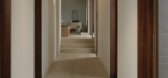
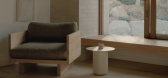
The original structure – which accommodates three bedrooms, a bathroom and a living space – remains largely untouched to preserve its mid-century character and the aesthetic typical of the Mornington Peninsula in the 1960s. While the core structure was retained, some...

预览图片
9 / 洛杉矶Line精品酒店-The Line Hotel
11年前|yangtomato|酒店|88%...ue hotel features free Wi-Fi, an outdoor pool, a furnished sun terrace and three restaurants. Designer Sean Knibb has created modern interiors with subtle local influences and handmade furnishings from his Venice beach studio. each room features floor-to-ceiling views of Los Angeles. The Line’s fl...


预览图片
10 / 与Monica和Simon Siegel的房子风格,原子内饰的创始人
6年前|TheModernHouse|软装|87%...in the 1980s, so searching for interesting things is second nature.
Top three coffee table books?
Entryways of Milan by Karl Kolbitz for the hidden and fascinating world of Milans apartment buildings.
Case Study Houses: The Complete CSH Program 1945-1966 by Elizabeth A.T. Smith and Julius Shu...


预览图片
11 / 精雕细琢的绘画:佩尔巧妙的新灯光收藏。
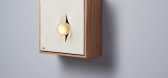
6年前|Yellowtrace|产品|86%...otential within a space. Handmade to order, the paintings are available in three different canvas sizes: 20 x 20cm with one bulb, 30 x 91cm with two bulbs, and 122 x 122cm with three bulbs. Each canvas is painted either ivory, pale blue, blue-violet, or terracotta. ,图片 © PELLE ,转载自...



预览图片
12 / 印度 | House 180° | 民房 | 2021 | Studio VDGA
4年前|archdaily|住宅|86%...pting from the slopes encompass the spaces.
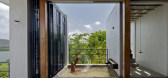
,The plan is divided into three levels: the topmost arrival level, the main mid-level, and the lowermost level. The approach road to the site is from the top part of the slope thus making the entrance of the house at the top-most level and other areas...


预览图片
13 / [别墅] Laverne 2 by H3K Design
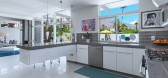
11年前|huiquan05|住宅|84%...es and the overall redesign took seven months. There are four bedrooms and three elegant bathrooms set in a home with a more open layout that was achieved through the rebuilding of some of the walls.The cool and minimalist aesthetic is suitable for the warm climate and the designers wanted to embed ...




预览图片
14 / Paul Matter推出了颤振照明系列。
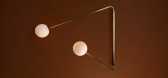
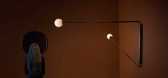
6年前|Yellowtrace|产品|84%...aking the orb-shaped lamp as functional as it is beautiful.The fixture has three variations – with arms stretched in various positions to suit different room styles. Choose from aged brass or burnt brass finish, matched to an etched glass globe. Their streamlines structure and hefty scale allow th...




预览图片
15 / 现代主义编年史:克莱恩·豪斯、彼得·沃默斯利和伯纳特·克莱恩的世纪中叶设计典范
6年前|TheModernHouse|设计情报|82%...essful of the mid-century period. The reasons for this can be explained in three ways: materiality, the specificity of the design and Klein’s touch. At their most effective, these three components were bought together in sublime fashion, like in the main living space where Italian travertine, idig...


预览图片
16 / 四块新的美味“戏剧化”水磨石板从斐波那契石头中释放出来。
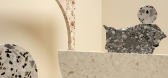
6年前|Yellowtrace|产品|82%...cci Stone. “Together with the four original slab designs Assemblage, Act Three, Ink Blot and Moon Garden, I am loving what this range is becoming,” says Michael. “Offering a limited range, specifically designed to enable designers to take the products to new places, is thrilling. We are only o...


预览图片
17 / 班杰明·休伯特为弗里茨·汉森设计的双人椅。
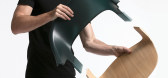
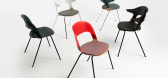
6年前|Yellowtrace|产品|82%...uality.The Pair Chair seating system is the result of 30 prototypes over a three-year development period, and represents the studio’s increased focus on delivering intelligent and flexible furniture systems. Related post: 60th Anniversary Of Fritz Hansen’s Series 7 Chair. ,图片 © Layer [*...



预览图片
18 / 我的现代之家:SCP创始人谢里丹·科克利的汉普郡之家是世纪中叶风格的大师班。
6年前|TheModernHouse|住宅|81%...ed by a glass corridor with an indoor garden. In essence it was built as a three-bed house, but in reality theres much more to it than that; there is an integrated workshop, garages and an annex. It used to have an outdoor pool, but the previous owner filled that in and built an indoor one instead.
...


预览图片
19 / (国外住宅)In Suspension by NatureHumaine
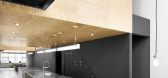
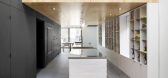
11年前|xbj59|住宅|81%...d panels, each contain a bedroom and a bathroom.This configuration creates three gaps, each being two floors high; the centre gap becomes a physical exercise room with a pair of gymnastics rings. The whole structure is connected lengthwise by a block that is painted black; the block accommodates dif...




预览图片
20 / 阿迪达斯世界运动场办公室设计
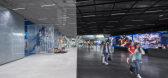
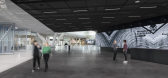
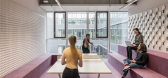
6年前|OfficeSnapshots|办公|81%...ts. The result is a striking landmark formed by an abstract volume housing three workspace floors that hovers above a modeled landscape. This sculpted hill accommodates the building’s entrance area, part of which is publicly accessible, leading to a vast bright atrium suitable for a variety of eve...



预览图片
21 / 新西兰Fielding住宅(2017)Cheshire Architects

5年前|Cheshire.Archit|建筑|80%... a coastal golf links. The two planes of roof and main floor are joined by three timber clad conic forms that house fireplace, bathrooms and kitchen. A partial lower floor is reached by lift and houses guest suite, garage, storage and plant room.,The glass pavilion is a familiar form in mid-centur...



预览图片
22 / 法国巴黎--Stylish Two-Floor Apartment
13年前|白人大毛|住宅|78%...e was created by unifying 12 maids’ rooms on two levels. The result is a three bedroom duplex apartment that both preserves the character of the 200 year-old building in which it is located, yet is a uniquely loft-style space in the heart of Paris. The apartment is based upon the concept of a muse...


预览图片
23 / 家族企业:最佳设计的家庭销售住宅
6年前|TheModernHouse|建筑|78%...tchurch Hill, London NW3
A double fronted period house in Hampstead with three bedrooms and a garden: an archetypal London family home if ever there was one. Living areas downstairs include a library, study, and large double reception room with a tall pair of sash windows looking out to the garden...



预览图片
24 / Designers at Home | Simone Haag
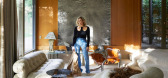
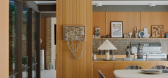
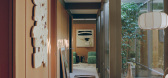
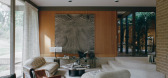
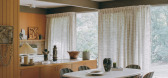
8月前|SIMONE-HAAG|住宅|78%... instinct. She was already living nearby with her husband, Rhys, and their three girls, and the family often wandered through the leafy Yarran Dheran Nature Reserve – a captivating bushland park with winding trails that follow the banks of the Mullum Mullum Creek. Over time, their walks led them t...

预览图片
25 / 澳大利亚Klopper住宅|2020|Klopper & Davis Architects
5年前|archdaily|住宅|77%...hms and a love of entertaining with ease.,The client being a couple with three energetic young boys, the brief centered around notions of family time, privacy, outdoors and a love of entertaining. Connecting the house to the garden and swimming pool were key, enabling the couple to supervise and e...


预览图片



