1 / MARVEL GEMS
9年前|临塘听风晚|商业|100%... creativity for modern architectureMarvel Gems is a project of coordinated floor and wall tiles where Venetian Terrazzo is interpreted in a modern key, in line with Italian imagination and tradition. The collection includes ceramic tiles that combine the look of crushed marble with the superb qualit...





预览图片
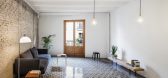
2 / Beautiful Floor Tiles in This Old Barcelona Apartment Remodeled by RÄS
7年前|goldhorse|住宅|100%
建筑师:R.S工作室项目:La Carme公寓小组:琼·阿斯托雷,Clàudia Raurell,Marc PeiróLocation:巴塞罗那,西班牙摄影:AdriàGoula
来自建筑师:在拉卡梅,我们想保持和最大化现有的足迹,它原来的水工马赛克与美丽...




预览图片
3 / 室内设计英语词汇
14年前|风巽子|图像标识|100%... 关 Entrance
卫生间 Bathromm
厨 房 Kitchen
ground plan 平面图
floor, storey 层
ground floor 第一层 (美作:first floor)
flat 套 (美作:apartment)
stair well 楼梯间
lift shaft (美作:elevator shaft)
fire escape 防火梯
staircase 楼梯
goods lift 公务电梯 (美作:f...

预览图片
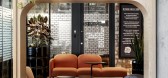
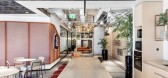
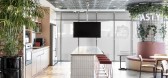
4 / 以色列 | Brain Embassy | 联合办公 | 2021 | Roy David Studio
5年前|OfficeSnapshots|办公|100%...e shared workspaces of Brain Embassy occupy 5,300 square meters covering 5 floors in Edgar 360 tower in Tel Aviv. This year Roy David Studio was commissioned to design an additional space for the brand, considered as the boutique floor. The new space follows the design language of the global brand...



预览图片
5 / 香港中央蓝瓶咖啡馆(2020)(Schemata Architects + Jo Nagasaka)设计
5年前|archdaily|建筑|100%... think that perhaps one of the reasons why there are many stores with tile floors is that a tile floor can be washed easily with water and dries quickly in the warm climate of the city.,Since this café is located on one of such streets, we decided to use tiles. When applying tiles, we Japanese ar...


预览图片
6 / 在70年的肤质,给了我们游泳池边的共鸣
5年前|ArchitecturalDi|软装|100%...most character-defining aspects of the apartment are the white mosaic tile floors.
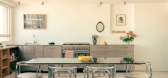
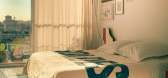
At about 1,200 square feet, the apartment is generously sized and located in an early 1970s building. Since the apartment is on the 12th floor, Marion was initially drawn to the “totally stunning views of Paris...




预览图片
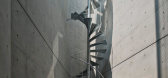
7 / 日本Apollo Architects黑崎敏作品—— 韩国首尔SBD25 别墅
12年前|bl2994223|住宅|100%...
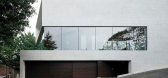
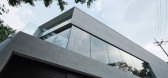
principal use: private housing
structure: RC
site area: 375.32m2
total floor area: 453.75m2 (236.19m2/b1f,108.89m2/1f, 108.67m2/2f)
structural engineer: SDG
mechanical engineer: EOSplus
exterior finish: exposed concrete
floor: teak flooring / tile / stone
wall: border tile / exposed concret...


预览图片
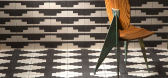
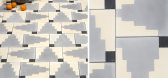
8 / Cement Tile Collection by Commune for Exquisite Surfaces.
7年前|jqonly3002|产品应用|100%...的表面提供]
keywords:black & white Commune Design finishes flooring handmade los angeles morocco patterns product design tiles
关键词:黑色
公社的第二套精美表面瓷砖集由地铁组成。


预览图片
9 / Barcelona apartment by Bach Arquitectes with encaustic floor tiles
7年前|6177022|住宅|100%
从不同的公寓打捞回来的装饰性瓷砖被西班牙工作室巴赫·阿奎特(幻灯片)重新排列成横贯巴塞罗那住宅地板的条纹。
建筑师Anna和Eugeni Bach被要求对位于巴塞罗纳埃克斯克洛姆区一座住宅区上两层...


预览图片
10 / 葡萄牙普林西比皇家公寓楼(2013)(Camarim Arquitectos)设计
5年前|archdaily|建筑|100%...for a family.,The exiguity of the plot has led us to a scheme where each floor has a different function and layout and all floors connect through a vertical atrium of variable geometry, providing a naturally-lit cadenced, progressive route. In addition to its spatial qualities, the atrium works as...


预览图片
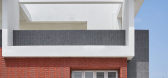
11 / 印度多彩马赛克屋 | 2021 | Manoj Patel Design Studio
5年前|archdaily|住宅|100%...ions for double height living room and one of the master bedrooms on upper floors. Timeless explorations of this ancient Indian material, fascinates several visitors. ,Entrance. Floor mats are a symbol of welcoming. The idea of channeling carpets into an art form emerged, through carved grooves l...




预览图片
12 / Masquespacio的陶瓷梦幻概念室内装饰。
6年前|Yellowtrace|产品|100%...amic tiles within the custom-design interior. In addition to the walls and floor, the tiles are utilised on all the furniture pieces too. Dubbed ‘Ceramic Dream’, the space pays tribute to ceramics with a nod to contemporary Greco-Roman architecture and surrealist fantasies, all while capturing t...




预览图片
13 / 日本 | 蓝瓶咖啡涩谷咖啡厅 | 2021 | Keiji Ashizawa Design
4年前|archdaily|餐饮|100%...00 tiles were carefully laid by a single skilled artisan.
On the ground floor, we placed tables of differing heights - a high counter with stools so that people can watch the barista preparing their coffee, and a lower table for people to enjoy the park from inside.
Moving up to the second flo...


预览图片
14 / 设计细节:如何在家使用图案
6年前|TheModernHouse|软装|100%... patterns providing the building’s striking visual identity.
,Hit the floor
,Unless you’re going for a smooth-finish option like poured concrete, you’re going to have to confront the question of how to lay tiles, wood or stone – even carpets present the question of pattern.
,For gui...




预览图片
15 / Foodhallen美食广场海牙店 | Studio Modijefsky
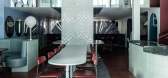
6年前|Modijefsky|商业|100%...e food court spreads across three adjoining buildings, connecting multiple floor levels and irregular structural grids. The new design simplifies the original chaotic ‘forest’ formed of existing columns, beams and staircases, turning the dark and low interior into an open public space heavily in...


预览图片
16 / 河内CMC瓷砖办公室设计
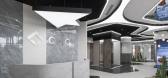
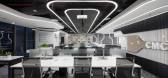
3年前|OfficeSnapshots|办公|100%...ugh the use of slightly curved lines corresponding between the ceiling and floor lighting systems that both create a highlight and guide customers when visiting the showroom.,With the display space, the product is the main subject of the space, so the color needs to be tempered to highlight the pr...


预览图片
17 / La Cervecería酒吧 | Studio Modijefsky
6年前|Modijefsky|康乐|100%...t.
▼从夹层看向一楼区域,view from the mezzanine to the ground floor area ©Maarten Willemstein
室内空间让人不禁想起传统的地中海式餐厅。其独特的色彩搭配,加上现代风格的触感,使南部传统与当代阿姆斯特丹的宴客场景相结合。暖色...


预览图片
18 / Sauvie Island River House | Jessica Helgerson | 2025 | 美国
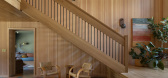
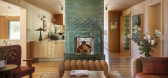
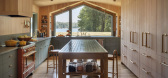
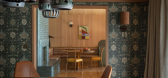
10月前|The.Local.Proje|软装|100%...h of its charm to the extensive use of timber – namely, Oregon white oak flooring and Douglas fir wall and ceiling linings – complemented by artisan light fixtures and retro-style tiling.
The setting was one Helgerson knew well, being a resident of this Oregon island herself. Situated...


预览图片
19 / 葡萄牙特拉弗萨之家(2019)(BICA Arquitectos)设计
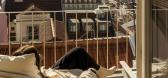
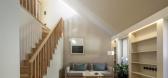
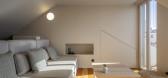
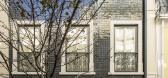
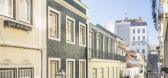
5年前|archdaily|建筑|100%... located in Travessa da Portuguesa, in Lisbon. This building consists of 3 floors, attic and basement and was built in the second half of the 6th century or in the beginning of the 7th.,From the attic level up, the roof was demolished, converting it into a new duplex with a living space and a terr...

预览图片
20 / 这家古怪的都柏林餐馆给我们带来了巨大的惊喜
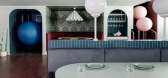
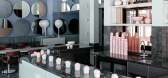
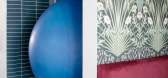
6年前|ArchitecturalDi|软装|100%...ve to fit both plenty of seating and a kitchen in one space. And while the floor plan was very spatially challenging, the 12-foot ceilings were a major bonus, and Róisín was able to create a mezzanine level to hide the 73-square-meter kitchen. For drama, she chose to keep the entrance double-heigh...
预览图片
21 / SIGNATURE FLOORS 推出 88 PLANKS 系列木地板
5年前|Yellowtrace|产品|100%...erated with a reputation for creating innovative, flexible and colour-rich flooring across broadloom carpets, carpet tiles, hard floors, resilient floors and custom carpet categories, Signature Floors proudly unveils their latest offering – 88 Planks.
This vinyl plank collection has a streamlin...


预览图片
22 / 恢复两个住处El Cabanyal (El Cabanyal恢复两个住处)洛拉Bataller设计
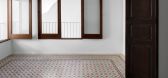
5年前|Archilovers|建筑|100%...he spatial quality and lighting of the interiors, especially on the ground floor. Moreover, some aspects of the traditional layouts of the time, in particular small, windowless bedrooms are outdated and do not meet current tastes and needs.
To address these issues, the renovation opens up...


预览图片
23 / DA Osaka Branch Tokyo | RID | 2025 | 日本
8月前|NewNorm|办公|100%...characteristics is an external staircase that leads directly to the second floor, operating alongside a conventional elevator. Rather than treating this as a secondary access point, the project reconsiders circulation entirely, positioning human movement as the organising principle of the workplace....


预览图片
24 / 雅加达雅高印尼办事处设计
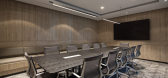
6年前|OfficeSnapshots|办公|100%...eception counter. The space is characterized with checkered carpet pattern floor and the waiting area doubles as an informal meeting space. The grey tones of the checkered carpet pattern will continue to create characterized pathway along the corridor, passing by the meeting rooms and the enclosed o...



预览图片
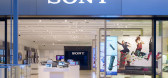
25 / SONY 洛杉矶零售店 / Klein Dytham architecture
14年前|charliexu|商业|100%...CONSTRUCTION PERIOD: Jan 2011 – April 2011
LEADING MATERIALS
INTERIOR
Floor: Retail space: Baboo flooring, Tile carpet
BOH: PE TIle
Wall: LGS+PB+Fabric Panels, Bamboo flooring
Ceiling: Trough Ceiling
BOH: PB+Paint
EXTERIOR
Facade: Hairline Aluminum panels
Doors: Glass sliding doors





预览图片



