约有8项符合查询结果,库内数据总量为1205586项。[ 耗时:0.0024秒 ]
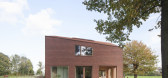
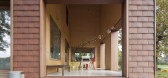
1 / 比利时NVO之家(2019)(dmvA)设计
5年前|archdaily|建筑|100%Houses, House Interiors, Extension, Sint-Katelijne-Waver, Belgium,设计师:dmvA, 面积: 256 m²,年份:2019,摄影:Johnny Umans,设计团队:An-Sofie De Backer, Kristof Van Parijs,Structure Engineers:Util struktuurstudies,Tiles:Kerkstoel,City:Sint-Katelijne-Waver,Count...




预览图片
2 / 乐趣之家:六个精心设计的家
6年前|TheModernHouse|建筑|100%Cambridge Road, London TW9
Sherriff Road, London NW6
The Lost House, London N1
Otts Yard, London N19
Architect Duncan McLeod and set designer Lyndsay Milne McLeod 's playful west London home
Winterton Lighthouse, Norfolk
During our recent...



预览图片
3 / 蓬蒂罗之家 | RipollTizon | 2023 | 西班牙
2年前|archdaily|住宅|100%
The land where the house is situated has a steep slope ascending from the street, offering breathtaking views of the Bay of Palma. The governing regulations for the plot play a decisive role: buildings are required to consist primarily of a main body with an essentially rectangular plan, a simpl...


预览图片
4 / 我的现代之家:厨师和美食博客安娜·巴内特在一家改造过的东区酒吧里谈论烹饪和公共生活。
6年前|TheModernHouse|软装|82%
This building was one of the first gay pubs in London back in the Seventies, which my housemate Dan’s uncle used to drink in. The main saloon bar was up on the first floor. Dan went to the library and looked into the history of it all when he first bought it. He found one photo where next door h...


预览图片
5 / 我的现代之家:美食编辑兼作家米娜·霍兰德关于翻新伦敦南部第一个家的文章
6年前|TheModernHouse|住宅|77%
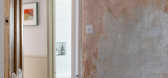
Refurbishing a first home sounds like it would be stressful, but I really enjoyed the process. It was very much a collaborative effort between my husband Freddie and me, and I think what’s nice about it is that we’ve ended up with something neither of us would have done on our own.
“Befor...




预览图片
6 / 我的现代之家:时尚编辑霍莉·斯韦恩住在斯托克纽因顿的小空间
6年前|TheModernHouse|住宅|75%
You have to be ruthless when you live in a small place. Moving into a small contemporary period conversion has made me reassess my possessions and what I actually use and truly like. We did a huge cull of unnecessary clutter when we moved. For me, that was mainly clothes.
Now I have a relative...



预览图片
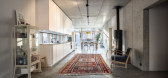
7 / 德国舒尔赞多夫之家(2019)(Transstruktura)设计
5年前|archdaily|建筑|72%Houses, Schulzendorf, Germany,设计师:Transstruktura, 面积: 228 m²,年份:2019,摄影:Klemens Renner,建造商: JUNG, Durach, FSB, Velfac, Vola, Mocopinus,Lead 设计师:Andreas Heim, Nataliya Sukhova, Viktor Hoffmann,设计团队:Transstruktura,Structural Enginee...


预览图片
8 / 我的现代之家:摄影师史蒂芬·威尔逊,住在布里克斯顿的博美犬、鹦鹉和植物填充的室内。
6年前|TheModernHouse|住宅|67%
“When I first saw the place it was basically a squat. The bathroom downstairs was a dark, damp, rotting hell hole! Within six months of buying it, the house was transformed. Ive been creating plant-filled interiors in the different rooms since then – I always envisioned having a bit of a jungl...



预览图片



