1 / 澳大利亚布里斯班-Pony Restaurant
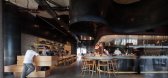
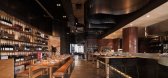
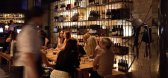
12年前|白人大毛|餐饮|100%...oked through choice of raw materials, exposed brick, raw steel, rough-sawn timber, wash troughs and exposed roughneck copper pipework, combined with comfortable leather upholstered furniture like a horse saddle. The food was also a major inspiration for the design of the restaurant, with the layout...


预览图片
2 / 美国 | Faire | 办公 | 时尚 | 2020 | Studio Plow
4年前|OfficeSnapshots|办公|100%...ncisco is their latest community gathering place.,Dark brick, old-growth timber, and a wholly exposed ceiling characterize the 1910 industrial building that Faire calls home. This imposing historic shell required navigation between the drama of the existing heavy industrial aesthetic and the brigh...


预览图片
3 / 美国Kokedama 森林装置艺术 | 2021 | Nomad Studio
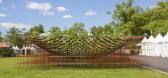
5年前|archdaily|景观|100%...间,Nomad 工作室委托木材锻造工厂负责金属结构的制造。Timber Forge 的联合创始人 Louie Andracchio 说,“我们总是希望我们的作品有故事可讲,而 Kokedama 森林是一种超乎想象的方式,它成功地传达了尊重我们周围世界以及我们内心...





预览图片
4 / 墨西哥城DOWNTOWN酒店及旅馆
13年前|sangziyan|酒店|100%...evels. Alluring and simple, grey walls and tiled floors, set against light timber detailing, exposed concrete walls and vaulted high brick ceilings provide a neutral backdrop for retro lamps and bespoke furniture that aid towards creating their austere, bohemian-chic elegance.
The overall splend...


预览图片
5 / Malvern House | Studio Ceravolo | 2024 | 澳大利亚
1年前|archdaily|住宅|100%...jacent areas that creates a sense of cohesion.
Eschewing archetypal timber flooring, the ground floor comprises small-format stone pavers which create a unifying cohesion underpinned by materiality and a literal grounding effect on the occupants from the moment they awaken. The finished proje...


预览图片
6 / Sand House Bronte | Esoteriko | 2026 | 澳大利亚
6月前|The.Local.Proje|住宅|93%...nt.”
Amid the very subtle, sand-toned colour scheme, the dark timber kitchen comes as something of a shock, which pleases Trefely no end. “I think the kitchen needed to create attention and to be a moment of contrast in the quite wide, vast space. I think if it was just whitewashed ti...


预览图片
7 / AME Studio | BetweenSpaces | 2024 | 印度
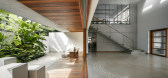
1年前|archdaily|建筑|92%...t appears hollowed out, subtly floating above the ground. The interplay of timber and glass fenestration enhances this effect, introducing transparency to the otherwise robust mass.
Planned along the east-west axis, the studio exposes its longer façades to the north and south, maximizing natur...



预览图片
8 / Victoria Harbour Residence | NOV.11 | 2026 | 中国香港
25天前|ACT.STUDIO|住宅|92%...ompromising edge of metal to naturally interlock with the warmth of rustic timber and matte undertones. The visual tension is built entirely upon this clash of tactile sensations: rough against smooth, stark coldness meeting gentle warmth. As the soft light of Victoria Harbour washes over these surf...


预览图片
9 / Yarraville Peak | Weaver+Co | 2025 | 澳大利亚
9月前|The.Local.Proje|软装|91%...zone is lined in green cabinetry and panelling, and features wide-spanning timber ceilings. The green-panelled joinery follows the form of the ceiling beams, and these lines are reflected underfoot with a warm-brown gridded rug. Furniture is comfortable yet bold in style and colour, with many of the...


预览图片
10 / Peninsula House | Not All Architecture | 2025 | 澳大利亚
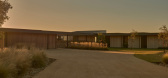
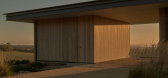
9月前|The.Local.Proje|建筑|90%... House in a defining gesture of elemental protection. Adorned in blackbutt timber boards, the ceiling instils warmth upon the interior, gently rising skyward to catch the northern sun. “The roof datum was established to cut through the horizon. We were interested in how the deep eave line around t...
预览图片
11 / MM热带城市郊区的房子(2019)(MM++ architects)设计
5年前|MM++architect|住宅|88%...hares the materials of its making – raw painted concrete and a vertex of timber railway sleepers meticulously organised to delineate a rooftop exoskeleton, as if the roof has been paused in its foundational form to give full access to the sky.
,As with many Vietnamese ‘tube’ houses, the n...


预览图片
12 / tokyo design fair report 2012
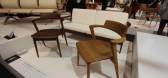
7年前|haichaoy|产品应用|60%...d made by Itoki and Kilt
Tokyo Designers Week: 'Seoto-D' timber chairs by Motomi Kawakami, of Kawakami Design Office
Tokyo Designers Week: 'Isn't it' chair by Katsuhiko Togashi, of Togashi Design Studio
Tokyo Designers Week: Newcomer Kenji Mizuno...


预览图片
13 / tokyo design fair report 2012
7年前|chuan_3|产品应用|60%...d made by Itoki and Kilt
Tokyo Designers Week: 'Seoto-D' timber chairs by Motomi Kawakami, of Kawakami Design Office
Tokyo Designers Week: 'Isn't it' chair by Katsuhiko Togashi, of Togashi Design Studio
Tokyo Designers Week: Newcomer Kenji Mizuno...





预览图片
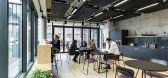
14 / 英国缪斯河畔办公室(2019)SpaceInvader Design设计
5年前|Archilovers|办公|58%...ign. The wall linings were uplifted in a number of locations and a slatted timber finish created for the perimeter walls to the open plan floor plate, lending a domestic feel to the finishes palette, whilst arched window linings help frame views out towards Salford.
The internal space planning ...




预览图片



