约有90项符合查询结果,库内数据总量为1205570项。[ 耗时:0.0059秒 ]
1 / 奥克兰Livefirm和Aulfon共享办公室设计
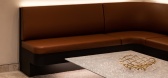
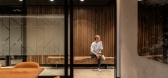
3年前|OfficeSnapshots|办公|100%...ieves this through the skillful use of black grooved paneling, warm walnut timbers, ambient lighting, and impeccably crafted joinery units embellished with brass accents. Each key area pays homage to these elements, starting right from the entrance area.,Upon entering, visitors are greeted by a fl...




预览图片
2 / 新西兰生态游乐体验中心 | 2021 | Copeland Associates Architects
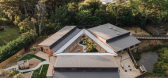
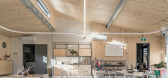
5年前|archdaily|景观|100%...HERMPAC, Polyflor, dormakaba, Enhance lighting, Resene Paint, Starex, Xlam timber cross-laminated construction panels
,Landscape Designers:One stone Landscapes and Taylor creative construction
,MEP Services:Ecubed Building Workshop
,Ecologist:4sight consulting
,Lighting Designers:Enhance...


预览图片
3 / 悉尼Ippudo餐厅:独特演绎的日式文化
12年前|点燃secai|餐饮|100%...ppudo dining experience.The challenge of the restaurant was the undulating timber ceiling. It represents the ‘gust of wind’, the literal Japanese meaning of Ippudo. It tells the story; a narrative of Ippudo’s history, and allows an insight into the traditions of Japanese dining. Ippudo allows ...


预览图片
4 / 墨尔本木刻展厅和工作区由MIM设计。
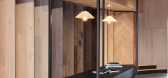
6年前|Yellowtrace|产品|100%...ly-run business Woodcut in Melbourne that is an essentially chic shrine to timber in all its glory. The concept revolves around Founding Director Darko Glogovac’s memories of exploring birch forests in former Yugoslavia, recalling a connection with the grain, smell, and sound of the trees.Charred ...



预览图片
5 / 旧金山保密风险资本办公室 | GACHOT | 2023 | 美国
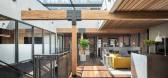
3年前|GACHOT|办公|100%... Beach District of San Francisco. The 1908 building is a typical brick and timber two story structure, which had endured multiple invasive remodels that covered original materials and finishes, partitioned spaces and introduced suspended ceiling tiles.,MRA restored the original open spaces, recons...



预览图片
6 / 澳大利亚红山别墅(2019)(InForm)设计
5年前|InForm|住宅|100%...James Geer,建造商: AutoDesk, Haymes Paint, Laminate, Silver top ash timber cladding, Woodcut Engineered Flooring,Lead Architect:Ross Berger,City:Red Hill,Country:Australia,设计师描述 | Designer description: Located on a sloping site set amongst the gum trees in Red Hill, the de...


预览图片
7 / 中国上海 | KWG BIOVALLEY 医学研究 | 2021 | SHH
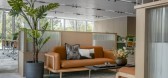
4年前|OfficeSnapshots|办公|100%... tiled flooring, natural stone lined walls and discreet green touches. Oak timber panels, stone and full height metal fins line the main lobby walls creating strong visual connections with the building’s façade while in the adjacent lift area dark bronze panels wrap the walls and ceiling creating...




预览图片
8 / 新西兰AMI办公室AMI's office in New Zealand
11年前|gomg|办公|100%...vel.
Inviting and comfortable like a domestic space, the store palette of timber and timber panelling adds texture and warmth. Carpet with an organic quality and soft tones is used throughout. Lighting is low in level, and gives a warm and intimate ambience.The store entrance is framed by yellow ti...



预览图片
9 / 墨尔本传力琼斯品牌的新家具系列。
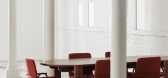
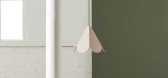
6年前|Yellowtrace|产品|100%...rame, the Archie stools are minimal with added comfort via a softly carved timber seat. The combined durability and functionality of Archie ensures years of everyday use in both high-traffic seating areas and in private environments.The Blossom pendant light and coffee table feature an arched base r...



预览图片
10 / 墨尔本智慧就业办公室设计
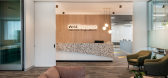
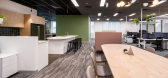
6年前|OfficeSnapshots|办公|100%...qualities. These soft colours tie in with the soft texture of the vertical timber panels on selected walls.The carpet was a large part of the design process, different carpet patterns and colours were used to separate the areas of the space without having to erect too many walls. This is a great way...



预览图片
11 / 印尼半独立式住宅(2020)(Rakta Studio)设计
5年前|archdaily|建筑|100%...cking concrete boxes with bending galvanized iron plate as it details with timber screen as its façade vocal point which makes it contrast in material. Besides creating bold spatial depth by stacking boxes to the façade, the dynamic composition unique spatial and welcoming sequence of the house.[*...


预览图片
12 / 澳大利亚巴文庄园(2017)(Lovell Burton Architecture)设计
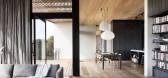
5年前|archdaily|建筑|100%...y, the austere external treatment gives way to the warmth and tactility of timber.,Light stained timber is used on floors and ceilings to accentuate the horizontal quality of the site; whereas dark stain is applied to vertical surfaces to provide depth and comparison to the external view. In contr...




预览图片
13 / 威尔温花园城特易购办事处设计
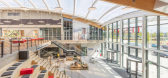
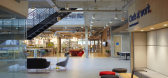
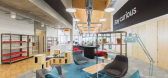
6年前|OfficeSnapshots|办公|100%...created the building form with soft, welcoming lines and natural stone and timber materials as core components. The glulam timber roof structure forms an attractive, flexible, clear-span space internally. To complement the large areas of external glazing, Rodeca polycarbonate panels have been used t...



预览图片
14 / 圣保罗三洋办事处设计
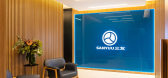
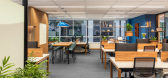
6年前|OfficeSnapshots|办公|100%... The combination of different shades of blue with neutral colors and light timber evokes tranquilly and confidence. Indicative signs compose this clean atmosphere.8 张图片 | Pictures设计:Leonetti Piemonte Arquitetura 客户:Sanyuu, 面积:4,069 sqft年份:2020坐落:Sao Paulo, Brazil...




预览图片
15 / 阿德莱德Contech办公室设计
5年前|OfficeSnapshots|办公|100%...m as well as flexible spatial concepts. The office is envisioned as a warm timber vessel inserted within the tenancy envelope. Comprised of an adaptable meeting room, while providing a strong visual contrast to the open plan studio which accommodates eight staff workstations and a vast architectural...






预览图片
16 / 房地产信托 | Hickok Cole | 2022 | 美国
1年前|OfficeSnapshots|办公|100%...Spaces,The District’s first commercial office building to feature mass timber construction, 80 M Street incorporates the use of cross-laminated timber to add two full floors of showstopping trophy-class office and penthouse space to an existing 7-story building.,An impressive ceiling height of...





预览图片
17 / 都柏林的玻璃屋(SCULLION ARCHITECTS)设计
6年前|SCULLION|住宅|100%... dancing shadows caused by light squeezing through newly installed gridded timber panels. The boundary between the interior and exterior becomes blurred – panoramic views of the surrounding garden now invited into occupants’ daily lives.
Scalloped timber linings, an oak stairwell, and panelle...



预览图片
18 / 隔壁乐场 | Toms kampars | 2024 | 拉脱维亚
1年前|archdaily|产品|100%...xeira (Hori_zonte),施工管理: Artis Neilands,Glt (Glued Laminated Timber) Beams And Columns: Easywood,Nordic Clt: CLT (cross laminated timber) wall panels,MadMetal Art & Decor Riga: Steel elements, outdoor furniture,Those Guys Lighting: Electricity, lighting,Sia Commodo: Structural ...


预览图片
19 / Sorrento Beach House | Pandolfini Architects
6年前|Pandolfini.Arch|住宅|100%...mpelling connection to the outdoors. The exterior is composed of weathered timber and bagged brickworkin Porter's Paints'Milk – the perfect neutral backdrop for the lush landscaping by Fiona Brockhoff Design.
Inside, materialshave been kept pared-back and unpretentious, relaying the nat...



预览图片
20 / ASI莱尔森总部(ASI)莱尔森总部sn # 248; hetta设计
6年前|Archilovers|办公|100%
Surrounded by a lush exterior, the four-story timber structure combines timber frame construction with solid wooden elements to optimize material use and allow for the greatest amount of open floor plans. In addition to the open office concept and sustainable construction methods, the building fea...



预览图片
21 / 美国Catalyst办公大厦建筑(2020)(Michael Green Architecture)设计
5年前|archdaily|建筑|100%...try,景观设计:Bernardo Wills Architects,Contractor:Katerra,Mass Timber Engineering + Product:Katerra,Vertical Transportation: Lerch Bates,Acoustic:Aercoustics,Geotechnical:AECOM,Code:Code Unlimited,Envelope:RDH Building Science Inc.,合作者:Tenant: Avista,Civil 工程师...


预览图片
22 / (煤气铜灯片电梯设计)bureau de change architects设计
5年前|Archilovers|建筑|100%... terrazzo panelling – an unexpected contemporary echo of the traditional timber panelling that might have been found in the original interiors. The wayfinding in the building uses extruded bronze signs in a distinctive ribbon font, whilst the numbers for the building’s entrance are shaped into t...


预览图片
23 / 巴黎Smartbox集团办事处设计
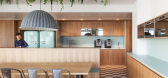
6年前|OfficeSnapshots|办公|100%... design, while offering a new identity to Smartbox France Group. Made from timber panels and felt, a feature wall is wrapping around the central core: concealing support spaces, it is also punctating the open space which revolves around it.
Carved out from the timber wall, the shelving units are ...



预览图片
24 / 剑桥郡的平房零碳农舍。
6年前|Yellowtrace|建筑|100%...ains the team at Margent Farm.
Flat House is made up of prefabricated timber-framed panels infilled with hemp grown onsite in the 20 acres of the farm. More specifically, the panels are filled with hempcrete which is a combination of hemp, lime and water. Once dry, they are installed into thick...


预览图片
25 / Blu Pizzeria | KIDZ | 2025 | 沙特阿拉伯
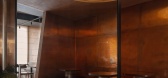
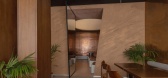
10月前|KIDZ.studio|餐饮|100%...ural gestures, and atmospheric depth. Warm tones of sandstone, copper, and timber establish a grounded tactile quality, balanced by restrained touches of green that hint at the plant narrative without dominating the room. The approach supported the client’s broader brief for a venue that resonates...
预览图片



