1 / Clerkenwell 仓库住宅
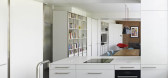
12年前|wangang2012|住宅|100%Coffey Architects 事务所完成的这个设计将两个独立的,由仓库改造而来的公寓打造成了一个舒适的住宅。
设计事务所 Coffey Architects
地点 英国, 伦敦
摄影 Timothy Soar
承包商 Bull Mcbeath
结构工程师 Price & Myers




预览图片
2 / 老福特路(2020)(pH值+建筑师)设计
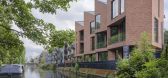
6年前|archdaily|建筑|100%Apartments, London, United Kingdom,设计师:pH+ Architects, 面积: 850 m²,年份:2020,摄影:Timothy Soar,建造商: Aurubis, Glazing Vision, Nemetschek, Wienerberger, Arkay Windows,业主:Earth Residential,工程师:ADS Consultancy,景观设计:BD Landscape Archi...


预览图片
3 / 创新尝试 Baker McKenzie律所伦敦办公設計欣赏
7年前|时尚办公网|设计情报|100%美国Baker McKenzie贝克·麦坚时国际律師事务所,希望在迁居新址之前,先对目前的工作环境进行战略性规划,为未来办公环境提供实践模式。設計结合ABW理念和出色的配色方案打造一个轻松惬意的“新概念验证”的实验空间。
設...


预览图片
4 / 英国Quarry 工作室,‘搭积木’立面(2020)(Moxon Architects)设计
5年前|archdaily|办公|99%办公设施, 办公室内设计, 英国,建筑师:Moxon Architects, 面积:401 m²,项目年份:2020,摄影师: Timothy Soar,主创施工方:Tor Contracting / Moxon Architects,结构工程师:Graeme Craig Consulting Engineer,顾问:George Watt + Stewart Architects (CDM Coordin...


预览图片
5 / Peninsula House | Not All Architecture | 2025 | 澳大利亚
9月前|The.Local.Proje|建筑|68%
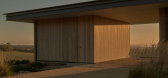
A reductive shelter of necessity and introspection, Peninsula House by Not All Architecture is embedded within its surrounds, where compositional planes provide moments of intrigue.Located on a coastal headland in Bellarine, Victoria, Peninsula House is imbued with a deeply honest language in ...




预览图片



