1 / Natural Tint | N.Team Design
5年前|N.Team|概念|100%...d textiles made from natural fabrics.In the interior, we used a variety of lighting, with which you can give the interior the desired atmosphere of warmth and comfort.Kitchen - LivingroomGuest BathroomKids roomMaster BedroomMaster Bathroom,转载自:behance,作者:N.Team Design,语言:...


预览图片
2 / 美国 | Ducera Partners | 办公 | 金融 | 2021 | Ted Moudis Associates
4年前|OfficeSnapshots|办公|100%...od colors and stone selected for its soft tone, complemented by a dramatic lighting scheme. Drawing inspiration from the interlocking geometry of the Ducera logo, Ted Moudis Associates designed an oversized decorative front door referencing the company’s brand. A patterned, mirrored wall echoes th...


预览图片
3 / BARBACOA 酒吧餐厅
12年前|wenming-1980|餐饮|100%...de of wooden plates of natural beech, fitted on transparent frame with led lights. Geometrical composition of Murano glass plates, creates a warm spot on the opposite wall. Red tempered glass is also presented in mezzanine and is the material for the entrance tambour.
...


预览图片
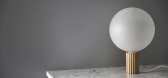
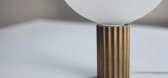

4 / 由Marz设计的Attalos照明范围。
6年前|Yellowtrace|产品|100% Attalos is the latest lighting concept to emerge from Sydney-based Marz Designs. Led by Coco Reynolds, the studio seems to have a knack for uniquely crafted lights. There’s Coco’s signature Bright Beads pendant, with geometric shapes turned from American ash timber, in either a natural finish o...
预览图片
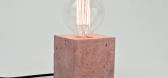
5 / 巧妙的混凝土灯。
6年前|Yellowtrace|产品|100%...objects.Given its weight and density, it’s an unlikely product to use in lighting design, but we like surprises and surprised we are to see a new wave of concrete lights enter the market. Today we round up our favourites… Alexandre Dubreuil Design Studio’s Totem Light channels 80s Memphis Mila...




预览图片
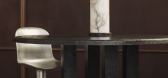
6 / Garnier & Linker Exhibition at Ormond Editions
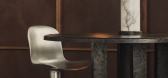
1年前|NewNorm|产品|100%... duo Garnier & Linker has unveiled a selection of sculptural furniture and lighting pieces at Geneva's Ormond Editions gallery, showcasing their mastery of rare materials and artisanal techniques.
Running from March 20 to May 23, the exhibition features iconic works including the TARA chair in ca...


预览图片
7 / Tru3瑜伽工作室 | ITGinteriors
6年前|ITGinteriors|办公|100%...ids in connecting the distinguished areas of the yoga studio. In addition, lighting is designed to be adjustable to cater to the functions of the various yoga practices and also sets the mood of the studio.
▼接待区内造型大胆的曲线形柜台和柜台后方青铜色的玻璃砖,the coun...


预览图片
8 / BLINK 精品店 | Beka Pkhakadze | 2022 | 格鲁吉亚
2年前|behance|概念|100%...t, the store offers a different experience to the user by the means of the lighting design.Project TeamBeka Pkhakadze / George Bendelava / Giorgi Zakashvili / Magda Zandarashvili / Niko Malazonia / Archil TakalandzeTypeRetail StoreYear2022StatusUnder Construction,转载自:behance,作者:原...



预览图片
9 / 香港尚汇 – THE GLOUCESTER
14年前|DkkSJ90|住宅|100%...ows, combined with the pool’s transparent glass walls and retractable skylight, allow GLOUCESTER residents to see Hong Kong’s iconic Harbour from an all-new perspective.
Befitting the glamorous location, AB Concept tempts buyers with two sleek-and-chic interior design options: ‘Morning Dew...


预览图片
10 / 在阿姆斯特丹与Scholten&Bakings在一起。(附视频)
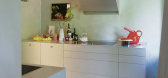
6年前|Yellowtrace|软装|100%...trademark lines, grids, blocks, gradients of striking colour combinations, light effects and layered patterns.Baijings’ grandmother lived in the house for 65 years, and the couple renovated it extensively before moving in – removing doors and extending windows to open up the space and let the li...




预览图片
11 / 高级住宅(2020)(mejer +过渡群系建筑师)设计
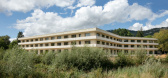
5年前|archdaily|建筑|100%...itution's senior citizens.,The horizontal distributions benefit from the light provided by this centrality and allow quality pathways to reach one's private domestic space, while serving as a place of reference and location. The concrete construction is expressed in its form in the common spaces w...


预览图片
12 / 新西伯利亚Booking.com办公室设计
5年前|OfficeSnapshots|办公|100%...ed up for a very long time using Florista. All this, combined with colors, light and real street art, has filled the office with life, ”explains Fedor Raschevsky.
An unusual solution, consistent with the new spirit of the office, was worked out in the lighting. The main light in the working are...


预览图片
13 / 色站(2019)(G8A Architecture & Urban Planning)设计
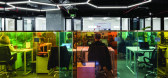
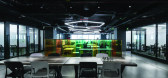
6年前|archdaily|建筑|99%...connected co-working typology. Each platform linked by a vertical chasm of light creating a visual connection and common sensitivity between the different floors.,Here G8A and Toong propose an energetic diversity of program distributed over the different floors, enhancing the contrasts and tinting...



预览图片
14 / 香港世邦魏理仕办公室设计
5年前|OfficeSnapshots|办公|98%...ity aspects are derived from Hong Kong’s city grids, narrow alleys, neon lights and street signage. Locker corridors feature directional graphics on the flooring and glazed rooms are fitted with matrix patterned mullions. Vertical neon signs with Chinese characters light and tint smaller rooms for...


预览图片
15 / Loja享受房子(2019)(Ticiane Lima Arquitetura & Interiores)设计
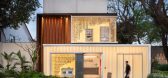
6年前|archdaily|住宅|98%...imultaneously. Through an automated programming, when the dusk begins, the lighting is activated and enhanced at evening. Another point raised by the Enjoy House brand is that they did not have a reception for customers, creating great discomfort for the public waiting for service. Therefore, the id...



预览图片
16 / Fitting Rooms, TSUM | Bezmirno Architects
5年前|behance|商业|97%...tion area from the common space, hiding guests from prying eyes. Among the light veneered panels is a gray stone, which attracts with its color and pattern.Comfortable chairs, elegant odd-shaped sofa, tender table made of tinted glass and metal, correctly adjusted light, nice music, the smell of fre...




预览图片
17 / Brit Apartment | Makhno Studio
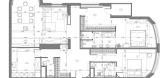
5年前|Sergey.Makhno|住宅|97%...So the interior is like her typical morning: foggy colors with warm, quiet light, natural materials with their lively tactility.TEAMPLANA lot of wood and concrete, just like at the avenues of European capitals. The walls are sheathed with these natural materials in 50/50 proportion, where a tree of ...





预览图片
18 / 莫斯科哈莫夫尼基精英区的骑士桥私人公园豪华住宅综合体的会所公寓
6年前|大昕子|住宅|93%...er in the living room is associated with a work of art and gives the right light. The decoration is dominated by natural wood panels, marble, the walls are decorated with cannelures and a tinted mirror. The dialogue between the palette and textures, complementing and emphasizing the excellencies of ...


预览图片
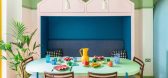
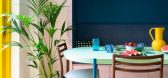
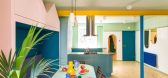
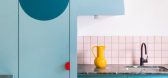
19 / 联合王国色彩斑斓的民宿(2020)(Office S&M)设计
5年前|Archilovers|建筑|92%...into use, Office S&M was invited to create a space full of surprises and delight for each member of the family to enjoy. The reimagined lower ground floor now features an open plan, dual aspect kitchen and dining space achieved by removing internal walls, and a further two bathrooms and utility spac...


预览图片
20 / studio toogood launches assemblage 1
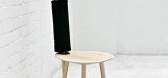
7年前|avens0619|产品应用|88%...s, in turn balanced against granite weights
The 'Element Light', which comes in wood, brass and stone, is based on the same simple shapes as the 'Element Table'
'Element Light' in hand-sculpted Perryfield Whitbed Portland stone
These 'Bin Bags' a...


预览图片
21 / studio toogood launches assemblage 1
7年前|freewill2001|产品应用|88%...s, in turn balanced against granite weights
The 'Element Light', which comes in wood, brass and stone, is based on the same simple shapes as the 'Element Table'
'Element Light' in hand-sculpted Perryfield Whitbed Portland stone
These 'Bin Bags' a...




预览图片
22 / 美国纽约 SUBA 餐厅
14年前|will_fine|餐饮|87%...en a ground-level tapas lounge, the shimmering grotto, and an expansive skylight dining room, one encounters a series of luxurious surprises.
The ground-level tapas lounge, set in the shell of a 1909 building, features a contemporary bar of exotic walnut wood and industrial metal. Patrons descend...


预览图片
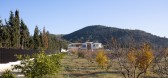
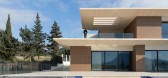
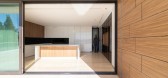
23 / Villa Air | ARK-architecture | 2024 | 突尼斯
1年前|archdaily|建筑|87%..., the project embraces a central duality: the tension between gravitas and lightness, between groundedness and suspension. This dialectic, subtly embedded in the villa's name, structures the entire composition. Distributed across three levels, the house is articulated as a series of horizontal strat...


预览图片
24 / 斯塔万格-阿克-英国石油公司陆上合作中心办公室设计
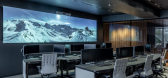
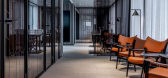
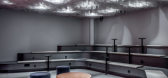
6年前|OfficeSnapshots|办公|87%...meeting area mirroring the strata found in a drilled core sample. Overhead lighting varies the appearance of the textile as the light filters through with differing intensities. The asset rooms appear more strict in character with focus on the large screens. They are clad in grey timber with recesse...



预览图片
25 / 多伦多联合索尔办事处设计
6年前|OfficeSnapshots|办公|85%...ped cubby seating. Chairs in green felt fabric, a live-edge wood table and light fixtures integrated with different natural plants occupy the meeting room. Black veneer was used to create the kitchen cabinetry, counter and backsplash, mixed with matching appliances and fixtures to create a shadow bo...


预览图片



