约有200项符合查询结果,库内数据总量为1205586项。[ 耗时:0.0104秒 ]
1 / The Rural to Urban Transect (ISTD 2021) | Kyle Lamond
5年前|behance|图像标识|100%ISTDProject 4: Putting Things in OrderThe Rural to Urban TransectThe Rural to Urban Transect is an urban planning concept that places all elements of the built environment in useful order, from most rural to most urban. This publication takes you on a journey through each of the 6 zones, beginni...





预览图片
2 / 赫尔辛基Urban3共同办公的办公室设计
5年前|OfficeSnapshots|办公|100%...ed a dynamic space for the various types of work needed for members at the Urban3 coworking offices in Helsinki, Finland.
Urban3 is an open ecosystem and innovation hub that functions as a meeting place, showroom, event space and office for companies building a smarter urban future. The hub was d...





预览图片
3 / Rooftop Deck Designs: 8 Great Urban Green Roof Gardens
15年前|jenny0408|景观|100%...
park in Seattle open during museum hours.
Other green roofs are like urban backyards in the only available space – on top of an
existing building. A relatively intensive (meaning: one meant to support the weight of heavy
plants or even trees) green roof such as the one in the photo above...



预览图片
4 / 芬兰城市环境住宅(2020)(Lahdelma & Mahlamäki Architects)设计
5年前|archdaily|建筑|100%...Helsinki,Country:Finland,设计师描述 | Designer description: The Urban Environment House is a building designed by Lahdelma & Mahlamäki architects for the Urban Environment Division responsible for, e.g., city planning, building supervision, and environmental services in the City of Helsi...



预览图片
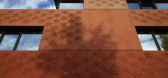
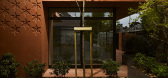
5 / (Twin-Lah 房子) G8A Architecture & Urban Planning设计
6年前|Archilovers|建筑|100%...he_twin-lah.pdf,转载自:Archilovers,设计师:G8A Architecture & Urban Planning,坐落:Geneva / Switzerland / 2019,语言:English,阅读原文



预览图片
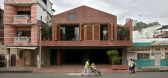
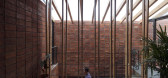
6 / 厄瓜多尔教育与居住的住宅(2020)Natura Futura Arquitectura
5年前|archdaily|建筑|100%...signer description: This project treats architecture as a diversifier of urban centres (Productive Urban Housing + Education Space). In Latin America, the growing urbanization process of recent years has produced innumerable changes, the loss of vitality of the traditional central areas being the ...



预览图片
7 / Urban Sea House | Daniel Boddam | 2026 | 澳大利亚
3月前|DanielBoddam|住宅|100%
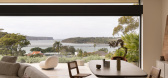
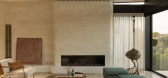
Although the clients first imagined something closer to the urban sensibilities of Melbourne and Chicago, the house gradually shifted toward a more grounded response to its site. The coastal context is felt not as a motif but as an undertone. For Daniel Boddam, who grew up on the same street, ...
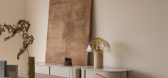
预览图片
8 / London Yard: 7 Grassless Gardens for Modern Urban Homes
15年前|jenny0408|景观|100%
With large American-style suburban front and back yards, it is easy to sow some grass seeds
and assume the responsibility of simply mowing it into shape later. Smaller urban lots in
big cities (British or otherwise) pose another set of challenges entirely.
Philip Nixon relies on Modernist...


预览图片
9 / (丛林站)G8A Architecture & Urban Planning设计
6年前|Archilovers|景观|100%
In the context of a dense urban landscape it is logical that the rising start-up community would turn towards the highly efficient concept of co-working for their professional solutions. These spaces must effectively combine the positives of both public and private arenas offering the professional...


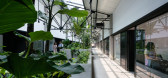


预览图片
10 / 法国里昂Block 32
12年前|xinshaojie|建筑|100%...nd its proximity to the athletics hall imposes the need for a resoundingly urban attitude.
Following on from the architects’ work on the Mozart urban development zone in Saint-Priest, the intention was to meet the new challenges of the urban environment, promote the use of wood as a material and ...



预览图片
11 / 色站(2019)(G8A Architecture & Urban Planning)设计
6年前|archdaily|建筑|100%...eriors, Cowork Interiors, Hanói, Vietnam,设计师:G8A Architecture & Urban Planning, 面积: 2900 m²,年份:2019,摄影:Quang Dam,建造商: AutoDesk, Dulux, An Phat construction, FAMI, Nha may nhom Dong Anh, The Dreamers,Lead 设计师:Grégoire du Pasquier, Manuel der H...





预览图片
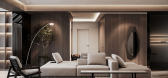
12 / 乌克兰 Urban 公寓 | Dezest Design
5年前|Dezest.Design|概念|100%THE URBAN APARTMENT
,地点:Dnipro, Ukraine
,面积:440 sq.m.
,年份:2019
,团队:Dezest design. Elena Kisenko, Sergey Somkin, Yevheniya Kudria
The Urban apartment is a two-story apartment in the downtown of Dnipro. This is a kind of oasis for relaxing and...


预览图片
13 / 查尔斯顿市城市电力公司办公室设计
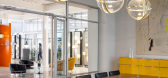
6年前|OfficeSnapshots|办公|100%The Urban Electric Co. with Hunter Floyd have realized the offices for their lighting design company located in Charleston, South Carolina.When Dave Dawson and his wife Jennifer founded The Urban Electric & Co., they envisioned creating and fostering a craft community in Charleston to create their b...



预览图片
14 / 斯洛文尼亚三套公寓改建的Rubikum住宅(2020)ARHITEKTURA / OFFICE FOR URBANISM AND ARCHITECTURE 设计
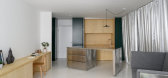
6年前|archdaily|住宅|100%Apartments, Ljubljana, Slovenia,Architects: ARHITEKTURA / OFFICE FOR URBANISM AND ARCHITECTURE, Area: 65 m²,Year: 2020,Photographs: Miran Kambič,Manufacturers: New Objects,Text description provided by the architects. The apartment for three, a young couple, and a dog are located nea...



预览图片
15 / Urban Sea House | Daniel Boddam | 2025 | 澳大利亚
9月前|estliving|住宅|100%...erenity.
Emerging from its prime location in Sydney’s Balmoral enclave, Urban Sea House by Daniel Boddam ascends across four tiered levels, optimising its views of the sea at every opportunity. Its monolithic exterior is softened by the nuanced play of contrasts, from its sandstone base with the ...
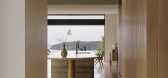
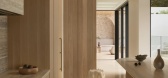
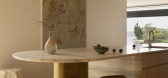
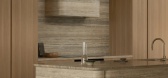
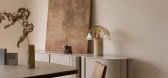
预览图片
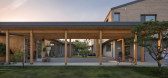
16 / 10 m4d房子(2018)(guga Urban Architecture)设计
6年前|archdaily|住宅|100%... Architecture, Workshop, Houses, Icheon-si, South Korea,设计师:guga Urban Architecture, 面积: 332 m²,年份:2018,摄影:Joonhwan Yoon,建造商: Eagon, Korea Brick, bplusm,负责建筑师:Junggoo Cho,设计团队:Jiyoung Joe, Soomin Yang, Gayeon Cho,业主:Byun...


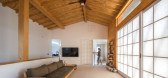
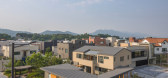

预览图片
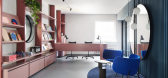
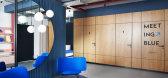
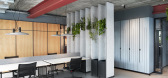
17 / 斯图加特城市空间合作办公室设计
6年前|OfficeSnapshots|办公|100%Studio Komo created a sense of space for the Urban Spaces coworking offices located in Stuttgart, Germany.What will the workplace of tomorrow look like? It is a question that has long been asked – and now, thanks to the spirit of the times, we have the answer. The digital transformation, the rise ...



预览图片
18 / 城市基础设施
11年前|long2003|建筑|100%...为这个小镇的带来一份可达性高的公共城市空间。
Urban elevators, pedestrian spaces and parking buildings in Galtzaraborda
Galtzaraborda is a neighbourhood located in the town of Renteria that was built in the mid- 60s. Due to the great industrial development in the region,...
预览图片
19 / 卡塔尔多哈市中心 Msheireb 总体规划 | 2021 | Allies and Morrison
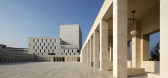
5年前|archdaily|建筑|100%...oha’s recent meteoric growth has resulted in a dramatic expansion of its urban footprint fueled by the automobile. This progressive project aims to change this direction of travel by creating a dense, walkable neighbourhood knit together by naturally cooled streets built at a human scale. Set in t...



预览图片
20 / 重新设计的城市公共广场
11年前|long2003|建筑|100%...e is the unequal accumulation of time."
Milton SantosThe main goal of an urban project is to contribute to the establishment of an effective public domain, less attached to consumption and more focused on
the understanding of the city as a public place. Rather than being understated, the urban d...
预览图片
21 / (守护天使的演讲厅OAC) MICROSCAPE architecture urban design AA设计
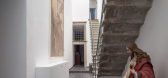
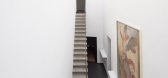
6年前|Archilovers|文育|100%...paradigmatic example of rich Baroque decoration and is itself unique in an urban context. The decoration with frescoes, stucco-work and paintings was carried out between the mid-seventeenth and early eighteenth centuries and includes the entire space of the church. Over the centuries, the Oratory be...




预览图片
22 / 塞浦路斯城市里的花园别墅(2019)christos pavlou architecture设计
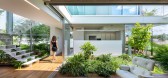
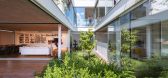
5年前|Archilovers|住宅|100%...ch has failed to make greenery and communal public areas a priority in its urban planning and when lockdown began, they discovered just how essential it is to have outdoor and indoor green spaces at home.
A house that brings nature back to the city, promoting shared spaces and social dialogue ...




预览图片
23 / 澳大利亚城市森林(2020)(Koichi Takada Architects)设计
5年前|Archilovers|概念|100%
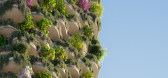
Featuring one of the world’s most densely-forested vertical gardens, Urban Forest by Aria Property Group and designed by Koichi Takada Architects, is a 30-storey mixed-use residential high-rise located in the cultural precinct of South Brisbane, Australia. The building includes 382 apartments, a...




预览图片
24 / 澳大利亚悉尼--Cowshed House
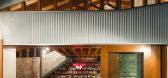
13年前|白人大毛|住宅|100%...oads. The building was simple, essentially a long brick wall that held the urban edge of corner and street and returned to house a few bedrooms in the place of the former stalls. It was the most basic of accommodation but the shed had a worn patina of stories and was well situated, hugging the south...


预览图片
25 / 印度 | The Urban Courtyard Home | 别墅 | 2021 | Sudaiva Studio
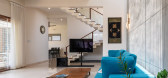
5年前|archdaily|住宅|100%...ath,供应商: Ikea, Cane Boutique, Decorons Trinity, N Square, Talin, Urban Texture,首席建筑师:Vinay Mavinakere,结构顾问:Design Academy,室内设计:Vinay Mavinakere, Geeth Gopinath, A Shakthivel,景观设计:Vinay Mavinakere, Geeth Gopinath,现场工程师:Konda Re...




预览图片



