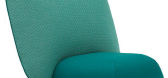
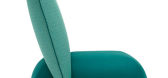
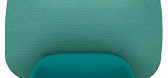
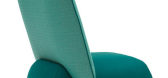
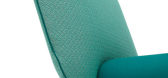
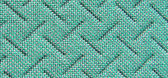
1 / Skrivo's Halo chair comprises two parts that slot together
7年前|186044|产品应用|100%
科隆2015:米兰工作室斯科利沃已经与丹麦品牌软线公司合作,设计了一个椅子的靠背,是插入到座位上,就像一个晶片在冰淇淋。
光晕椅的球状座椅位于弯曲的钢管底座上,将其从地板上稍微抬高,而它的矩...
预览图片
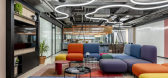
2 / Hod Hasharon保密客户办公室设计
6年前|OfficeSnapshots|办公|100%...an come for non-related work activity. It is where people deliberately get together for social activity. Unlike ad hoc meetings held in the corridors or micro kitchens (which don’t happen as frequently, since work is done from home).This specific area is located at the ground floor and is a part o...


预览图片
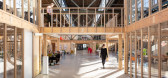
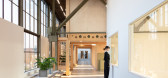
3 / 沃克斯普尔工厂(2019)(Zecc Architecten)设计
5年前|archdaily|办公|100%...trecht houses an immense industrial warehouse with a length of 175 metres. Together with several other buildings, the factory is part of the old Werkspoor. Large-scale steel constructions were processed here for civil engineering. Most of the buildings have meanwhile been demolished, but together wi...




预览图片
4 / 法国ISAE-SUPAERO 81校园(2019)(LCR Architectes)设计
5年前|archdaily|建筑|100%...so be very guarded because of its activities on military research. Working together with the Higher Institute of Aeronautics and Space (ISAE-SUPAERO) and the Establishment of the Defense Infrastructure Service (ESID) has found the right equation between the opening for the reception of the public an...


预览图片
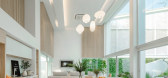
5 / 饼屋(2020)(Greenbox Design)设计
6年前|Greenbox.Design|住宅|100%...s own specialty, belongs to two ladies who want to start building a family together. Therefore, this is the beginning for the new architecture interpretation. We try to leave the housing typology behind and then figure out the relativity of the behavior, area and time until this house has a combinat...



预览图片
6 / Volker Haug’s Smokin’s Hot新灯光系列。
6年前|Yellowtrace|产品|100%...es a distinct aesthetic, incorporating industrial and minimalist elements, together with a strong sense of colour. With his highly skilled team, Haug creates all the pieces from his studio and showroom in Melbourne‘s Brunswick East where all the lights are assembled by hand, ensuring the utmos...



预览图片
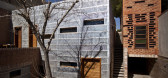
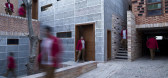
7 / 伊朗GHANEEI住宅(2013)(Polsheer Architects)设计
5年前|archdaily|建筑|100%...ms, which can provide an integrated space that sheltered the entire family together. After that, a driveway was constructed on the east side of the building, which connected our house driveway ( in Mir street) to my fathers’ house garage, which its entrance was located in the back alley(Hamid a...


预览图片
8 / Suupaa | IF Architecture | 2026 | 澳大利亚
6月前|The.Local.Proje|餐饮|100%...f the design language. Open shelving ties the retail and hospitality zones together, creating visual continuity. “The layout was really important in supporting the different rhythms of the space,” says Snell. “We wanted people to move through it naturally, whether they were grabbing something ...


预览图片
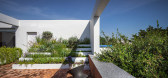
9 / 泰国T.R.O.P新办公室(2020)Junsekino Architect and Design
5年前|archdaily|办公|100%... soft landscape and the last one is main circulation connecting all spaces together.,The place represents simplicity with non-materialistic finishing of walls and floors. The space is filled by part of the boxes with plain and void. The building maintains the user’s privacy without depriving the...



预览图片
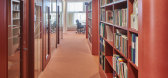
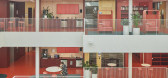
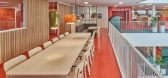
10 / (Malardalen大学校园Eskilstuna) AIX Arkitekter AB设计
6年前|Archilovers|文育|100%...ts. Water and blue tones have been a theme for the rebuilt bathhouse.
Together with the University, we adapted the floor plan for the new ideas that were raised along the way. The university's management was interested in new forms of working methods as activity-based workplace, in harmony with...



预览图片
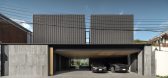
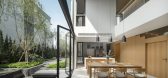
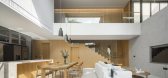
11 / 暖黑屋 | Greenbox Design | 2023 | 泰国
2年前|Greenbox.Design|住宅|100%...ity. We are strangers and newcomers; we have not grown or experienced life together. Therefore, we had to redefine the relationships between neighbors. The dependence on each other has influenced the result of this design. As we had no connection to the pedestrians and cars, we agreed that privacy s...



预览图片
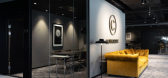
12 / 斯德哥尔摩公会合作办公室设计
6年前|OfficeSnapshots|办公|100%...urnishing. So when it was time for Convendum to open a new location, Senab together with Edsbyn developed an interior design concept where all furniture is custom made. This to realize the client’s vision of a modern and premium ABW office.Convendum opened it’s first co-working space during 2016...


预览图片
13 / 现代大师:集合
6年前|TheModernHouse|设计情报|100%...tuitively – fundamentally it came out of a desire to build something together.
“Most of us met while we were studying together for our Architecture BA. Our first projects evolved out of a desire to build and get back to exploring and making. Things developed out of conversations in the pu...


预览图片
14 / Fluxo (2020) | João Teixeira
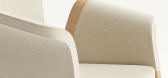
5年前|behance|产品|100%Fluxo chair is an exploration of fluid shapes coming all together in harmony. During design process the main idea was to create trough detailing the parts and not the whole.,转载自:behance,作者:João Teixeira,图片@João Teixeira,语言:英语,编辑:序赞网,阅读原文



预览图片
15 / 马斯特里赫特Bonnefanten博物馆办公室设计

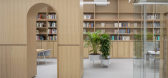
5年前|OfficeSnapshots|办公|100%.... Taking this as inspiration, the workspace aims to bring these two worlds together in different ways, to create a surprising, specific and enjoyable spaces to work in and create and to create a workspace that feels uniquely part of the museum.
The workplace area is built around the idea of disco...



预览图片
16 / 布里斯班电报局设计
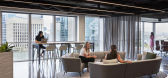
6年前|OfficeSnapshots|办公|100%...new workspace across three levels. With the intention of bringing the team together and creating a space that allows for collaboration, we worked to design a space that reflected the company vision and personality.Interweaving openness, transparency and zones to physically bring Over the Wire togeth...




预览图片
17 / 现代的废墟:吉百利布朗和混乱的思想
6年前|TheModernHouse|设计情报|100%...Cadbury-Brown so it felt like it would be valuable to bring various things together in a book.
“Jim and Betty considered the house to be their version of 2 Willow Road, it was the greatest expression of their modernist ideals in a house. It’s also really important to realise that it was both ...


预览图片
18 / Blu | KIDZ | 2025 | 阿联酋
1年前|KIDZ.studio|建筑|100%...iga Mihelcic
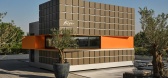
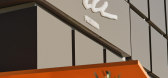
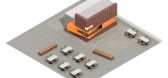
Blu is a carefully crafted gastronomic project that brings together tradition and contemporary design. After successfully making its mark in Dubai, Blu expands into Sharjah with its first pop-up location — a space where flavor, atmosphere, and concept come together as a cohesive br...

预览图片
19 / 哈瓦斯集团办公室悉尼设计
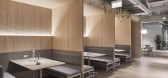
5年前|OfficeSnapshots|办公|100%...121H village is a physical manifestation of the Havas Group Vision: Better Together. At 121 Harrington Street, numerous agencies have been brought together under one roof in order to create a workplace where teams can work side by side, leveraging knowledge and talent across disciplines to better se...



预览图片
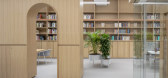
20 / Bonnefanten博物馆马斯特里赫特工作室(2019)(Hollandse Nieuwe)设计
6年前|archdaily|办公|100%.... Taking this as inspiration, the workspace aims to bring these two worlds together in different ways, to create surprising, specific, and enjoyable spaces to work in and create and to create a workspace that feels uniquely part of the museum.,The workplace area is built around the idea of discove...


预览图片
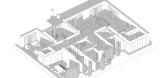
21 / 灰云 | Olya Kondratyuk | 2020 | 乌克兰
2年前|behance|概念|100%... and clear lines bring pithiness to the interior. A wood-burning fireplace together with a soft armchair, in which you can relax, add a special atmosphere of coziness.We chose neutral basic colors for the interior, complemented by bright details. Such as Midj Nuvola orange leather chairs and wal...



预览图片
22 / 找到我的月亮:橡子工作室的露娜灯的非凡的竞选图像。
6年前|Yellowtrace|产品|100%...ne to talk to. Wishing someday you will find a heart warming moon and live together,” quotes the statement for the photographic series.The Luna lamp, the hero of the shots, is stunningly inspired by nature. It is part lighting module, part art piece. Whilst it’s designed to be a realistic interp...


预览图片
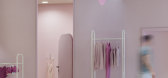
23 / 东方集团大厦(Eastern Bloc Buildings)AKSL architekti 设计
6年前|archdaily|商业|100%...in a bright powder shade. Existing ceiling gets the same shade to blend it together and step in the background.,Since we are in the open space interrupted only with a few columns, micro ambient are achieved with carpet islands, on which cloth stands or soft sofas are placed for either waiting or j...


预览图片
24 / TRB109 WATERSCAPE / davidclovers
12年前|wenlong_222|景观|100%...
造景观。
davidclovers has designed a series of projects that tie together the common areas
along the podium of the four towers at The Repulse Bay. The project includes the
Outdoor Pool and Changing Rooms, Children’s Play Area, Entry Lobbies and Car park
Lobbies. It builds upon the g...


预览图片
25 / Qualit海空国际物流 | Udesign Architecture | 2022 | 土耳其
1年前|OfficeSnapshots|办公|100%...e core team of the company have been in the industry and have been working together for over 20 years.,In 2021, they have outgrown their existing office which leaded to a need to new office space and that turned out to be the project shared.,To avoid losing a lot of space for the reception, when...



预览图片



