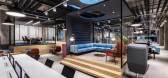
1 / 办公流行风 時尚办公网案例精选-2019年10月
6年前|时尚办公网|设计情报|100%...办公設計欣赏
发布时间:2019年10月18日
設計:Studio 13 Architects
Tags:联合办公,创新、开放多元、温暖工业风、時尚多彩
2、色彩“天空” 西班牙马德里LH135老办公楼的修复設計欣赏
发布时间:2019年10月14日
設計:MARIANO
Ta...




预览图片
2 / top 11
7年前|NEkYTdbZ|产品应用|100%...
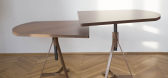
Firm the next ENTERprise Architects
Type Residential › Apartment
STATUS Built
YEAR 2015
keywords:architecture, architecture news, interiors, interior design, portfolio, spec, brands, marketplace, products...


预览图片
3 / top 11
7年前|大鸟英雄|产品应用|100%...
Firm the next ENTERprise Architects
Type Residential › Apartment
STATUS Built
YEAR 2015
keywords:architecture, architecture news, interiors, interior design, portfolio, spec, brands, marketplace, products...


预览图片
4 / 办公流行风 時尚办公网案例精选-2019年5月
7年前|时尚办公网|设计情报|100%...作、功能美學、创意空间
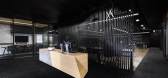
2、暗境惊鸿 澳大利亚Hillam Architects設計工作室珀斯办公設計欣赏
发布时间:2019年05月04日
設計:Hillam Architects
Tags:設計公司,开放灵动、暗黑色调、穿孔吸音板、混凝土、玻璃、木材、格栅、人字...




预览图片
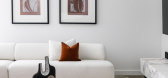
5 / 澳大利亚 | Munro House | 住宅 | 2021 | Mim Design + PBD Architects
4年前|Mim-Design|住宅|100%由 Mim Design、PBD Architects 和 Top Spring Australia 共同打造的 Munro House 位于悉尼著名的伊丽莎白湾,充满了对过去时光的浪漫怀旧之情。 周边地区丰富的历史文化不仅为设计提供了信息,而且在其中根深蒂固透露着奢华的尊享。 建筑...




预览图片
6 / top 20 architects who have turned their hand to product design
7年前|tgbtyhb|产品应用|100%...ked with Ligne Roset, Emeco, Molteni & C and Artemide. Pictured here: The architect in his Paris home in the 8th arrondissement, July 2014. Pictured is one of Nouvel’s series of limited-edition mirrors, titled ‘Triptyques’, show at London’s Gagosian Gallery in 2014. Photography: Pierpaolo F...



预览图片
7 / top five picks at stockholm furniture fair
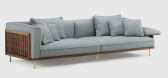
7年前|njzdl|产品应用|100%...作品:Luca Nichetto(沙发图片),Neri
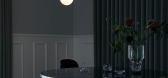
Phloc: Swedish architects Mats Broberg and John Ridderstråle have created not only an elegant stand for Phloc lighting, but also its new 'Apollo' lights. They come in a range of colours and finishes, can be hung individually or grouped and ...



预览图片
8 / top five picks at stockholm furniture fair
7年前|FENGER106|产品应用|100%...作品:Luca Nichetto(沙发图片),Neri
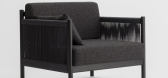
Phloc: Swedish architects Mats Broberg and John Ridderstråle have created not only an elegant stand for Phloc lighting, but also its new 'Apollo' lights. They come in a range of colours and finishes, can be hung individually or grouped and ...



预览图片
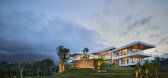
9 / 印度尼西亚IV别墅(2020)(Bgnr Architects + Kantor Gunawan Guanawan)设计
5年前|archdaily|住宅|100%Houses, Trawas, Indonesia
,设计师:Bgnr Architects, Kantor Gunawan Guanawan
, 面积: 1250 m²
,年份:2020
,摄影:Arti Pictures - William Sutanto
,建造商: AutoDesk, Insima, Magi, Robert McNeel & Associates, Titanium, Trimble, Vento by Estica International
,设...




预览图片
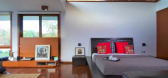
10 / 印度古吉拉特邦的别墅设计
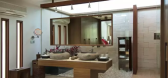
10年前|top装潢世界1|住宅|100%这套别墅位于印度古吉拉特邦,Hiren Patel Architects 运用大理石、原石、木、麻等元素铺陈,呈现出的是简约、大气,让生活更具惬意性。
更多精彩尽在《TOP装潢世界》,微信、微博搜索“TOP装潢世界”即...



预览图片
11 / 漂浮的屋顶--沙丘度假屋
11年前|long2003|建筑|100%...间的界限便完全消失,仿佛只剩漂浮的屋顶。
form the architects:To get a planning permission it was important to relate to the existing, typical, British seaside strip of houses. The roof scape, the bedroom floor,somehow plays with the formal presence of these buildings, and also...
预览图片
12 / Koganeyu洗澡堂(2020)(Schemata Architects)设计

6年前|archdaily|康乐|100%...Wellness Interiors, Sumida City, Japan,设计师:Jo Nagasaka, Schemata Architects, 面积: 1114 m²,年份:2020,摄影:Yurika Kono,建造商: HOSHIZAKI,负责建筑师:Jo Nagasaka, Schemata Architects,设计团队:Kotaro Shimada,Product And 平面设计:TAKAHASHIHIRO...




预览图片
13 / 南非 | The Bank, Rosebank | 酒店 | 2021 | Daffonchio Architects
4年前|archdaily|酒店|100%...筑,联合室内设计,南非约翰内斯堡,设计师:Daffonchio Architects, Imbewu Design, 面积: 15000 m²,年份:2021,摄影:Juane Venter,设计师:Daffonchio and Associates Architects,设计师:Imbewu Design,开发商:Blend Property Group,Structural 工程师...


预览图片
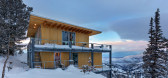
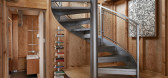
14 / 美国粉末山木屋|2020|Jo Nagasaka+Schemata Architects
5年前|archdaily|住宅|100%房屋,美国
,设计师:Jo Nagasaka, Schemata Architects
, 面积: 120 m²
,年份:2020
,摄影:Melissa Kelsey
,项目团队:Matthieu Darcourt , Ou Ueno
,建筑师:Schemata Architects
,合作设计师:Lloyd Architects AOR
,国家:美国
,设计师...



预览图片
15 / 印度尼西亚Griyoase之家(2021)Andyrahman Architect
5年前|archdaily|住宅|100%房屋,印度尼西亚加永安区
,设计师:Andyrahman Architect
, 面积: 300 m²
,年份:2021
,摄影:Mansyur Hasan
,首席建筑师:Andy Rahman
,负责建筑师:Abdi Manaf R.
,顾问:Andyrahman Architect
,承包商:Trijaya Makmur
,建筑师:Andy...


预览图片
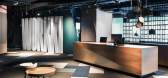
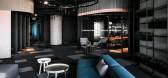
16 / 办公流行风 時尚办公网2019上半年案例精选Top10
7年前|时尚办公网|设计情报|100%...空间設計欣赏
发布时间:2019年01月04日
設計:DA. design & architecture
Tags:联合办公,俄罗斯、蓝系暗调、圆形结构、黑与灰背景墙、创意地毯、优雅時尚
2、模块与组合 科技公司灵动办公改造設計欣赏
发布时间:2019年02月27日
...




预览图片
17 / 荷兹利亚的城市生活(2018)(Shachar - Rozenfeld Architects)设计
6年前|archdaily|住宅|100%...ouses, House Interiors, Herzliya, Israel,设计师:Shachar - Rozenfeld Architects, 面积: 360 m²,年份:2018,摄影:Shai Epstein,建造商: Gallotti & Radice, Living Divani, Normann Copenhagen, iGuzzini, Flate Line, Knoll, OTIIMA,负责建筑师:Shachar - Rozenfel D'archit...


预览图片
18 / 办公流行风 時尚办公网案例精选-2019年4月
7年前|时尚办公网|设计情报|100%...ruce Goose办公設計欣赏
发布时间:2019年04月22日
設計:ZGF Architects
Tags:科技,Google、历史建築改造、木构架飞机库、建築中的建築、开放动感、光与空间视野
3、活力多彩 跨国律所 Ince&Co 新加坡办公設計欣赏
发布时间:2019年0...


预览图片
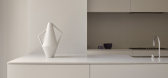
19 / RSB 住宅 | Davidov Architects | 2022 | 澳大利亚
3年前|estliving|住宅|100%
,Davidov Architects 通过借鉴棕榈泉那个时代的建筑,同情地更新了一座现有的中世纪墨尔本住宅。
,Caulfield North 是墨尔本以其中世纪住宅而闻名的地区,是 Davidov Architects 这座设计简约的四居室住宅的背景。 这家总部位于...




预览图片
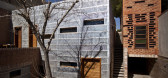
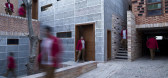
20 / 伊朗GHANEEI住宅(2013)(Polsheer Architects)设计
5年前|archdaily|建筑|100%Houses, Isfahan, Iran,设计师:Polsheer Architects, 面积: 580 m²,年份:2013,摄影:Farshid Nasrabadi,Lead 设计师:Mohamadreza Ghaneei, Ashkan Ghaneei, 合作者: Leila Izadi, Shahab Mahmoudi, Ardeshir Ghaneei,Structural Design :Fereidoon Bonakdarpoor,Electrical ...


预览图片
21 / 办公流行风 時尚办公网案例精选-2019年7月
7年前|时尚办公网|设计情报|100%...
发布时间:2019年07月29日
設計:Gensler、HDR & Clive Wilkinson Architects
Tags:医疗,康复中心大楼、创新理念、互动参与、色彩与治疗、视觉传达、环境导视系统設計、明亮橙色与灰色
6、中国設計——
(1)自由与流动 移远通信上...


预览图片
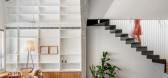
22 / 家庭房屋扩展在特拉维夫(2020)(铁锈建筑师)设计
6年前|archdaily|住宅|100%Houses, Renovation, Tel Aviv-Yafo, Israel,设计师:RUST architects, 面积: 145 m²,年份:2020,摄影:Yoav Peled,设计团队:RUST architects,设计师描述 | Designer description: RUST Architects planned an additional floor to an old apartment block in the north of Tel A...


预览图片
23 / 越南L住宅(2020)(NH Village Architects)设计
5年前|archdaily|建筑|100%Houses, p. Long Biên, Vietnam
,设计师:NH Village Architects
, 面积: 180 m²
,年份:2020
,摄影:Trieu Chien
,建造商: Dulux, INAX, KINGLED
,设计团队:Tran Dai Nghia, Nguyen Phuong Hieu, Pham Tung Lam, Nguyen Quang Tuan Vu
,Maker: Dulux, Kingled, Inax
...


预览图片
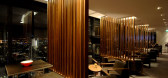
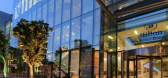
24 / 曼彻斯特希尔顿酒店 Hilton Manchester
14年前|charliexu|酒店|100%... 2012-8-28 20:20 编辑
Manchester Hilton
Hotel Design : Ian Simpson Architects
Location: lower end of Deansgate, east side
48-storey tower, hotel at base
Residential tower with hotel element
Lower section + podium: Four star Hilton hotel - 285 beds, up to and incl. Level 23 where the buildi...




预览图片
25 / 双海湾公寓 | 概念 | Luigi Rosselli Architects+Alwill Interiors | 2022 | 澳大利亚
3年前|Luigi.Rosselli|概念|100%该建筑由Luigi Rosselli Architects和Alwill Interiors设计,是当代奢华和古典风格的见证。Luigi Rosselli将现代澳大利亚生活方式的需求与欧洲设计的巧妙结合在一起的能力是著名的,这在曲线优美和古典比例的建筑中体现得很明显,包括...




预览图片



