约有15项符合查询结果,库内数据总量为1205562项。[ 耗时:0.0046秒 ]
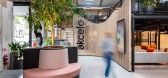
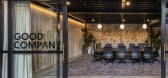
1 / 悉尼Akcelo办公室 | Cachet Group | 2022 | 澳大利亚
4年前|OfficeSnapshots|办公|100%...The event space features an nine-metre-long island retrofitted to act as a touch-down point.,The dark side hosts a suite of digital meeting rooms, touch-down points, work booths, collaboration tables and banquettes. A noteworthy space is the sound recording room and interconnected edit-suite, armi...



预览图片
2 / StarHub 办公室 | AI Associates | 2024 | 新加坡
1年前|OfficeSnapshots|办公|100%...ion. Surrounding this are spaces for gathering, including a coffee bar and touch-down areas, promoting interaction and relaxation.,Yard: A Playful Oasis for Staff,The staff entrance area is designed as a cozy, playful outdoor backyard-like space, energizing employees as they return to work. It o...


预览图片
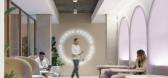
3 / Dropbox 办公室 | IA Interior Architects | 2022 | 伊朗
1年前|OfficeSnapshots|办公|100%...laster walls.,Flexibility being a priority, varied work settings include touch-down and collaboration spaces, multiple alcoves, and meeting rooms. Furniture is mobile to accommodate individual and team requirements. Training rooms can be sized using moveable partitions. Tasty fare from the barista...



预览图片
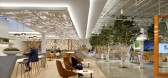
4 / 处理天伯伦总部改造设计
5年前|OfficeSnapshots|办公|100%...ting a community connection and encouraging chance meetings. With flexible touch-down work areas and enclosed meeting rooms, employees are able to venture outside of their typical workspace, promoting the culture of collaboration and creativity.
The new design reflects Timberland’s passion for ...


预览图片
5 / Huckletree 办公室 | Material Works Architecture | 2023 | 英国
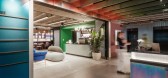
1年前|OfficeSnapshots|办公|100%...interaction. At ground level these range from traditional meeting rooms to touch-down work stations and a barista station. The upper-floor is modelled around the members bar, with banquette seating and sliding partitions arranged to create varying levels of intimacy from a corner snug to the open ro...




预览图片
6 / 米兰健康与幸福集团办事处设计
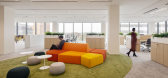
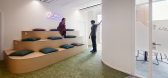
6年前|OfficeSnapshots|办公|100%... colored pillows, break areas for recreational moments with colleagues and touch-down stations available to clients and consultants.The presence of interconnected opened spaces facilitates communication, interaction and movement among people, increasing the company welfare.7 张图片 | Pictures设...


预览图片
7 / 圣凯瑟琳保密客户的办公室设计
5年前|OfficeSnapshots|办公|100%...ug upon entering. A semi-private workspace including snack bar serves as a touch-down space for guests, while hidden closets tuck away guest valises. The high-level security systems are well integrated yet recede and the Client Innovation space is a mere sampling of the vast amount of, yet visually ...



预览图片
8 / 纽约帝国办公室设计
3年前|OfficeSnapshots|办公|100%...nspired by industry trends and the new way of working. With an emphasis on touch-down (versus dedicated) spaces and hosting client and team meetings in an open, flexible and amenity-filled space, the newly launched HQ is also home to Empire’s executive leadership team.,The search led to 654 Madi...


预览图片
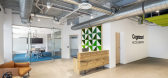
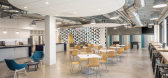
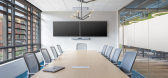
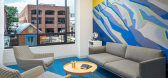
9 / 丹佛认识到加速器办公室设计
5年前|OfficeSnapshots|办公|100%... open workstation area, meeting rooms, a game area, lockers, bike storage, touch-down huddle rooms, and collaboration spaces. The build-out also consisted of a divisible training room, phone rooms, and large break area/entertaining space.
The custom reception desk is made of beetle kill pine, a l...

预览图片
10 / 纽约帝国的办公室设计
3年前|OfficeSnapshots|办公|100%...nspired by industry trends and the new way of working. With an emphasis on touch-down (versus dedicated) spaces and hosting client and team meetings in an open, flexible and amenity-filled space, the newly launched HQ is also home to Empire’s executive leadership team.,The search led to 654 Madi...


预览图片
11 / 纽约的投资者办公室设计
5年前|OfficeSnapshots|办公|100%...the large seventh floor community hub, each level features its own curated touch-down space and community center that offers healthy food options daily, encouraging staff to venture to different floors to take advantage of a variety of amenities and socialization.
Moving to a new location provide...



预览图片
12 / 艾恩赛德办公室由婆罗门佩雷拉在墨尔本南部。
6年前|Yellowtrace|办公|100%...nse of space, carving out dedicated areas for team collaboration. Circular touch-down tables and private booths address agile work practices, encouraging staff to move between settings to best suit their needs. The democratic use of space and transparency across the work floor reaffirms Ironside’s...

预览图片
13 / 纽约元组办公室设计
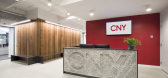
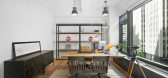
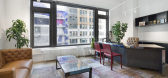
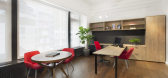
5年前|OfficeSnapshots|办公|97%... accommodates 130 employees positioned six feet apart, in addition to five touch-down workstations, and swing space for 12 additional desks as needed. The space also includes a large multifunctional food service and a number of formal, enclosed meeting rooms––one of which is designed as a semina...


预览图片
14 / 旧金山金融投资公司总部设计
3年前|OfficeSnapshots|办公|95%...on, detailed in wood and custom metals, that provides a perch and informal touch-down space for morning huddles and “water cooler” chat. Between offices, a multipurpose collaboration area – marking the location of the previous suite entrance – borrows ample daylight from the atrium of the ...



预览图片
15 / 西雅图Gensler办公室 | Gensler | 2022 | 美国
3年前|Gensler|办公|87%...ariety of preferences, key for the neurodiversity of our staff.,Multiple touch-down areas double as impromptu gathering spaces that encourage employees to connect with teammates throughout the day. Social areas double as work points and conference rooms flex in functionality, including adapting fr...



预览图片



