约有4项符合查询结果,库内数据总量为1205580项。[ 耗时:0.0019秒 ]
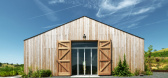
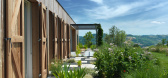
1 / 国家在皮亚琴察在皮亚琴察山)(国家房子Geert Koster设计
5年前|Archilovers|建筑|100%...h a white lime tempera.
The custom made kitchen is achieved by using reclaimed wood.
Project architect: Studio Koster, Geert Koster
Landscape architect : Studio Antonio Perazzi
Photographer : Andrea Martiradonna
,项目完工照片:
,平面与结构图:...




预览图片
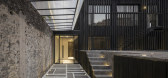
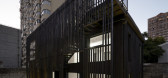
2 / 静安社区游泳池的房子(2020)(PRA)设计
5年前|archdaily|建筑|100%...a product that came together well. All the wood utilized in the project is reclaimed, down to the garden decking, which was acquired from a torn down school on the outskirts of Shanghai. ,Access to the second floor and rooftop patio is by way of an external staircase, fitted between the buildin...


预览图片
3 / 树屋
12年前|onson|建筑|94%...ed building consent, it is timber framed on timber foundations and clad in reclaimed
Jarrah skimmings. Internally it is simply detailed with exposed timber joists, softwood boarding and plywood floor all painted white to provide a softly
textured backdrop to the many framed views of trees from w...
预览图片
4 / 台湾金门港客运服务中心竞赛方案之一
12年前|onson|建筑|73%...lighting will be used in general, and heat-recovery wheels will be used to reclaim energy from air exhausted from the building. The building
skin will be light in color in order to maintain a high albedo and avoid absorption of solar radiation and the associated heat gain. Solar photovoltaic panels...
预览图片



