约有60项符合查询结果,库内数据总量为1205600项。[ 耗时:0.0094秒 ]
1 / 日本I住宅(2009)(miya akiko architecture atelier)设计
5年前|archdaily|建筑|100%Houses, Oiso, Japan,设计师:miya akiko architecture atelier, 面积: 108 m²,年份:2009,摄影:Jin Hosoya, Shinkenchiku-sha,Lead Architect:Akiko Miya,Structural Engineer:Structured Environment,Structured Environment:ZO Consulting Engineers,Contractor:Yokomizo koumuten,C...


预览图片
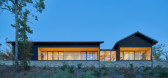
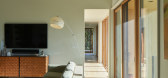
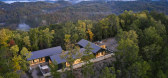
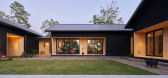
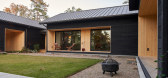
2 / 美国布朗特县山脊上的房子(2020)(Sanders Pace Architecture)设计
5年前|archdaily|建筑|100%Houses, Maryville, United States,设计师:Sanders Pace Architecture, 面积: 3200 ft²,年份:2020,摄影:Keith Isaacs,建造商: AutoDesk, Caesarstone, Delta Millworks, Emtek, Heath Ceramics, KitchenAid, Pella EFCO, Robert McNeel & Associates, Zen Bathworks,设计团队:Br...

预览图片
3 / KAMI by Garnier & Linker
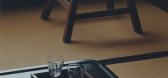
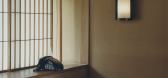
1年前|NewNorm|产品|100%...uction of colored pigments, leading to its widespread adoption in Japanese architecture and daily objects, from temple elements to household vessels.
The KAMI collection represents a contemporary interpretation of this time-honored technique. The range encompasses an array of furniture pieces - i...




预览图片
4 / 悉尼Ippudo餐厅:独特演绎的日式文化
12年前|点燃secai|餐饮|100%...les asiatiques où le bois et la culture japonaise sont à l’honneur.L’architecture est bardée de vagues de bois organiques et chaleureuses, dans un environnement épuré et sobre.Sur ce projet, l’agence Koichi Takada Architects précisent :
“Ippudo is designed to introduce the Japanese no...


预览图片
5 / Sōko Restaurant | CAAM Arquitectos | 2024 | 墨西哥
1年前|archdaily|餐饮|100%...rant that blends traditional Eastern cuisine with contemporary design. The architectural project seamlessly adapts to the essence of the location, an industrial warehouse with a barrel-vaulted roof, highlighted by materials such as brick, concrete, and metal. Its name derives from the Japanese word ...


预览图片
6 / Haiku House | Kim Kneipp Studio | 2025 | 澳大利亚
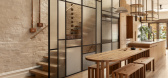
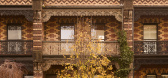
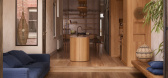
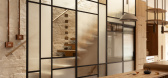
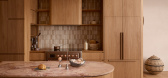
10月前|The.Local.Proje|住宅|100%...se of verticality builds to celebrate the soaring ceilings of the 1890’s architecture, underpinned by delicate Japanese proportion.
Against textural bagged brickwork and square-set ceilings, Blackbutt timber takes centrestage, adorning floors, treads and cabinetry. Every element display...

预览图片
7 / 家庭式胶囊旅馆
11年前|long2003|酒店|100%...his guest house but also guests to maintain, modify and keep on using this architecture for the long time.
我们设计了两个不同的尺度空间,一个是可容纳20人的休息厅,另一个空间通过设置简单连续的木制框架结构,形成一个床垫大小的单人...
预览图片
8 / 迪拜武田制药办公室设计
5年前|OfficeSnapshots|办公|100%...he ancestral Japanese design philosophy highlighting a minimal, restrained architectural language with shoji screen geometry and textured materials such as wood, raw concrete and paper. The boardroom echoes the layout of a Japanese tea house while the reception area references the genkan, the tradit...


预览图片
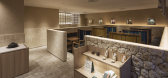
9 / 日本 | Nanaha OKINAWA RYUBO Restaurant | 餐厅 | 2017 | KAMITOPEN
4年前|archdaily|餐饮|100%...nal poem where the copy is from). However, this is not only repeating the architecture with the same form but inheriting the spirit of tea from the tea masters with materials suitable for nature and the culture of the location, which is an application of the designer’s originality and ingenuity....


预览图片
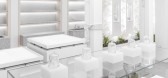
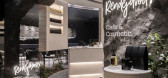
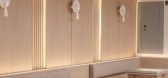
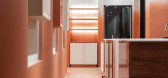
10 / RENDEJAVOUS X MAGNOLIA | SIOT Space | 2026 | 韩国
2月前|SIOTSpace|民宿|100%...ession and defining identity. Rather than directly reproducing traditional architecture, the project reinterprets the structural elements of Korean roofs, roof tiles, and wooden bracket systems through a contemporary façade language, allowing the space to naturally connect with the locality o...
预览图片
11 / 战略设计工作室OEO的精选作品。
6年前|Yellowtrace|产品|100%...portfolio including work in product design, industrial design and interior architecture, OeO has been lapping up the accolades, recently being nominated for a 2016 German Design Council Award in Retail Architecture and winning the prestigious 2015 Iconic Award for Interior Design. Seeking collaborat...


预览图片
12 / K 别墅 | KIRYU ATELIER | 2023 | 日本
2年前|archdaily|建筑|100%
This Architecture is located in a place where the nature of the forest and river. It was built adjacent to the existing building, which is an old Japanese traditional wooden architectural style. We designed the Architecture to harmonize with this traditional architecture and nature. A contras...




预览图片
13 / 余烬之家 | MRTN Architects | 2023 | 澳大利亚
2年前|archdaily|建筑|100%...ed appreciation with the clients around the nature of traditional Japanese architecture, particularly tea houses, and the way they have a very specific function but also the way they are often sited within a garden space. The architects made references and connections previously about the Japanese i...


预览图片
14 / e house
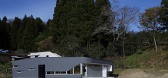
12年前|wangang2012|住宅|100%...methods, such as how the building stands on site, wood frame structure and architectural elements, and reinterpreted to fit contemporary lifestyle.
设计事务所 hannat architects
地点 日本
项目建筑师 Yosuke Hoshina, Risa Tsutsumi
面积 113 平方米...




预览图片
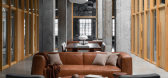
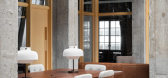
15 / 波特兰全球技术转让集团(GTT)办公室设计
6年前|OfficeSnapshots|办公|100%...er, Holly Freres, was adamant on maintaining the character of the original architecture.JHL first began by working on the layout and flow of the space. Rather than enclosing the core of the space like traditional offices, we wanted to keep the central space open to accentuate the high ceilings and d...
预览图片
16 / For The Love of Wood
15年前|ahh87925|商业|100%... Scandinavian and Japanese traditions that we can detect in today’s wood architecture and design. Minimalist, functional, beautiful, and light in both color and weight.
Scandinavian building and design traditions are based solidly on the use of wood. Finnish modernist master, architect Alva...


预览图片
17 / 旧金山Crunchyroll办公室 | Muse & Co | 2022 | 美国
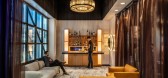
4年前|OfficeSnapshots|办公|100%...e experience without first immersing ourselves in the country’s culture, architecture, and style – so we took a company trip to Japan to prepare.,Entering the building, you walk through a nondescript doorway and leave downtown San Francisco, only to find yourself in the heart of Tokyo. Our in-...





预览图片
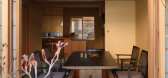
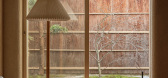
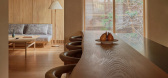
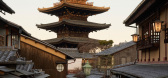
18 / Kiraku|tei Kiyomizu | kooo architects | 2026 | 日本
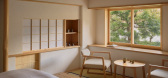
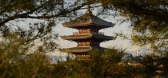
3月前|kooo.architects|住宅|98%...s second, the Kyoto residence draws on the traditions of domestic Japanese architecture to create an experience centred on comfort, craftsmanship and everyday rituals. We spoke with the team behind the project about its context and the moments that make it special.
,转自:摄影师 Habitus...
预览图片
19 / Tony Chi新作 | 京都柏悦酒店,带你领略四季的变幻
6年前|环亚室内|设计情报|97%...gardens and natures four seasons, Park Hyatt Kyotos hillside retreat is an architectural gem, designed as the quintessential guesthouse illuminated by the mist and the moon, offering a unique blend of modern heritage and hospitality.
植根于自然和京都四季的变化
拥有70间...



预览图片
20 / 希尔加德花园--台地秘境
12年前|onson|建筑|97%Mary Barensfeld Architecture的新作Hilgard花园,位于加州伯克利大学的附近。
这个花园旨在拓展业主的户外生活空间。业主的院子有一个陡峭的坡,坡上坡下各有一块平坦的用地可作为休息场所。为了避免占用
过多的庭院面积,采用...
预览图片
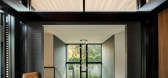
21 / 美国Glass Link住宅(2019)(Scott | Edwards Architecture)设计
5年前|archdaily|建筑|97%Houses, Portland, United States,设计师:Scott | Edwards Architecture, 面积: 7800 m²,年份:2019,摄影:Jeremy Bittermann,建造商: Kolbe, Leicht, Weiland Sliding Doors,Lead 设计师:Rick Berry, Ryan Yoshida, Kelly Edwards,Contractor:Otis Construction,Lighting Desi...




预览图片
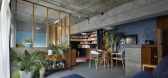
22 / 日本Yin之家(2016)(Ashida Architect & Associates)设计
5年前|archdaily|建筑|96%...n the curtains or a shared space by opening it up. The idea is to keep the architecture flexible so it can adapt to the people's emotions and moods accordingly. Another feature that projects the soft impression is the slightly lightened dark wall used for the interior partitions. Instead of having...


预览图片
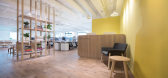
23 / 香港阿曼戈办事处设计
6年前|OfficeSnapshots|办公|95%...the brief with a cross cultural narrative inspired by traditional Japanese architecture in terms of overall spatial composition and the use of sculptural roofing elements.The spatial composition of the workplace is rooted in the interpretation of a traditional gated tea gardens, where one would firs...



预览图片
24 / 运河拉升桥—英国
11年前|long2003|建筑|94%...tructure.The design has been considered in respect to the high quality new architecture and
landscape, and from elevated as well as ground level viewpoints. In motion it will be
an eye-catching kinetic sculpture whose silhouette is both legible and exciting and
which is well suited to the posi...
预览图片
25 / 孟买工作室的手工家具在布鲁塞尔的马尼拉画廊。
6年前|Yellowtrace|产品|94%...sts a new 14-piece furniture and homewares collection by celebrated Indian architecture firm Studio Mumbai. Founded by Bijoy Jain in 2005, the studio has a body of work that references both Indian and Western culture, utilizing both universally known design materials and those that are more speciali...


预览图片



