约有100项符合查询结果,库内数据总量为1205571项。[ 耗时:0.0077秒 ]
1 / 华盛顿特区安比尔金融服务办公室设计
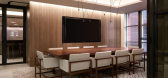
6年前|OfficeSnapshots|办公|100%...he design through architectural elements: the use of glass walls speaks to transparency, a green living wall at the coffee bar reflects sustainability and nature, and custom lighting elements were created, all of which symbolize the main pillars of Anybill’s values. One major challenge included sh...




预览图片
2 / BARBACOA 酒吧餐厅
12年前|wenming-1980|餐饮|100%...One of the main walls is made of wooden plates of natural beech, fitted on transparent frame with led lights. Geometrical composition of Murano glass plates, creates a warm spot on the opposite wall. Red tempered glass is also presented in mezzanine and is the material for the entrance tambour.
...


预览图片
3 / 特拉维夫WEKA办公室设计
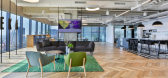
5年前|OfficeSnapshots|办公|100%...s 2 unique landmarks. The first is "The floating color meeting rooms". Two transparent color glass cubes designed as an integral part of the entrance's space revealed directly upon entering the office making a dominant color design statement.
The second is the "Art exhibitions in a working enviro...




预览图片
4 / Wayzim 办公室 | YUZO Design | 2023 | 中国上海
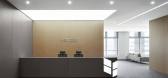
1年前|OfficeSnapshots|办公|100%...designed with a simple and modern style, with sleek lines and a bright and transparent visual effect.,The space is divided into two main zones: one for external use, featuring exhibition, reception, and meeting spaces, and the other for employee office use. A central area is designated as the meet...


预览图片
5 / 波士顿Algorand办公室设计
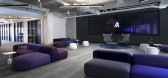
3年前|OfficeSnapshots|办公|100%...nd bringing finance out of the darkness of the old, and into the light and transparency of the new.,Algorand’s position in the blockchain space emphasizes transparency, trust, and speed. It was important that their space represent who they are, and so Best Kind’s goal was to design an experien...



预览图片
6 / 哥伦比亚广播公司2号广播中心
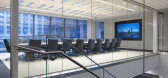
14年前|wenming-1980|办公|100%... area of the Loop. Jurors appreciated the open workstations and the use of transparent and semi-transparent glass walls separating conference rooms and private offices. They also agreed that "the workspace seems to be a real workspace" that "handles the particular program." The third floor contains ...


预览图片
7 / 上海万科服务机构高纬物业(高纬物业)设计
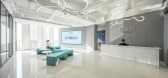
5年前|OfficeSnapshots|办公|100%...ll and delicate reception desk background and a grand reception space. The transparent glass curtain wall pulls the outdoor city into the indoor space, and the high-definition large screen can play the real-time output of the quantity and quality of the property projects of all things. The design of...


预览图片
8 / 美国 | Petrie Partners | 金融 | 办公 | 2019 | Eppstein Uhen Architects
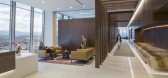
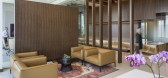
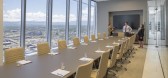
5年前|OfficeSnapshots|办公|100%...of stone, wood and glass, emphasizing Petrie’s commitment to honesty and transparency. The result is a precise, seamless space that exudes sophistication and confidence, as well as warmth.,Particular emphasis was placed on the entry sequence, where visitors are greeted by expansive mountain and ...



预览图片
9 / Transparent Residence Beautifully Surrounded by Gardens
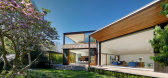
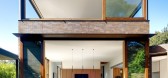
11年前|ygyn241|住宅|100%...the architects.
P2
The layout is characterized by continuity and transparency: “A dialogue is established between the two components of the house: the entertaining or public space, a large double height interior with fireplace, dining and seating areas, and the more intimate private zone...


预览图片
10 / MAGIC PLACE 办公生活体验馆 | CUN DESIGN | 2024 | 中国上海
1年前|崔树|办公|100%...ce, glass partitions were extensively used in the meeting rooms to enhance transparency and interactivity. The building features an inner courtyard, where the large glass structure allows natural light to penetrate the interior, creating a continuous circulation around the courtyard. At both ends of...


预览图片
11 / 法国巴黎--Stylish Two-Floor Apartment
13年前|白人大毛|住宅|100%... edge between the interior and exterior, as well as the multiple layers of transparent and reflective glass surfaces. All of the elements in the apartment are functional, whether inside or outside, including the exterior fireplace. The use of glass is carried through the design, and includes the gla...


预览图片
12 / 印度尼西亚 | FM House | 住宅 | 2021 | sontangMsiregar Architects
4年前|archdaily|建筑|100%...ss of the building facade. The outer wall was created by a solid and semi-transparent wall. These approaches give an opportunity to this building to maintain the private experience and transparency at the same time.
Sequences that were made from the sidewalk before entering the main entranc...


预览图片
13 / 特拉维夫ThinkUp办公室设计
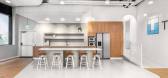
3年前|OfficeSnapshots|办公|100%...st room. It was important to us to create a glass bubble with a completely transparent background to highlight the bustling atmosphere of downtown Tel Aviv, the high-tech city, just outside the building. After we were certain that the podcast room would serve as the front of the building, and the ci...




预览图片
14 / 日本 | Machiya Townhouse | 展厅 | 2021 | 07BEACH
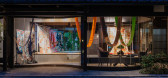
5年前|archdaily|商业|100%..., as its glitter is like a Kimono's one rather than trying to make it look transparent with a large piece of glass and the vertical lines of glass joint also gave the sense of connecting the glass wall to the traditional townhouse design.,A semi-outdoor space was created by removing the original f...


预览图片
15 / 上海CMC公司办公室设计
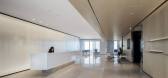
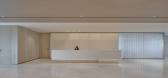
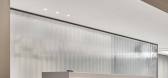

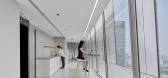
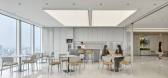
3年前|OfficeSnapshots|办公|100%...bright space for the CMC Inc. offices in Shanghai, China.,The design’s transparency, achieved through the use of U- channel glass partition, which creates an inclusive and collaborative atmosphere that promotes communication and transparency within the workspace. The infusion of warm wood colors...
预览图片
16 / Morristown Gensler办公室设计
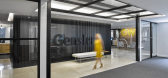
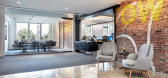
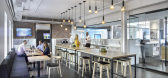
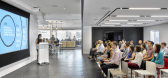
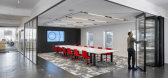
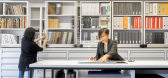
6年前|OfficeSnapshots|办公|100%...ened onto the workplace with a glass partition that allows for both visual transparency and acoustical privacy. Frameless glass, smooth finishes, and wood accents throughout the space keep the aesthetic modern and the environment forward-thinking.12 张图片 | Pictures设计:Gensler 客户:Gens...
预览图片
17 / 《柏林感知》浮士德工作室的雕塑玩具。
6年前|Yellowtrace|产品|100%...ession across fashion and art. The piece is made up of solid hand polished transparent acrylic glass, white lacquered MDF, insulation foam, transparent acrylic glass, solid hand-polished stainless steel and leather covered MDF. ,图片 © VAUST Studio ,转载自:Yellowtrace,语言:Englis...


预览图片
18 / 今天咖啡馆(2020)(Yue-Design空间设计工作室)设计
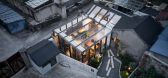
6年前|archdaily|餐饮|100%...orary, the sun room is more like an informal structure, which combines the transparent and entity. We use the steel structure and continuous glass roof to connect the old and new space more closely. The beam columns are made of H-section steel, presenting a pure structure. At the same time, the wood...



预览图片
19 / 迪拜语新闻办公室设计
5年前|OfficeSnapshots|办公|100%
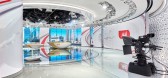
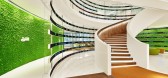
Clickspring Design instilled a theme of transparency throughout the design of Asharq‘s offices, an international newspaper located in Dubai, United Arab Emirates.
The notion of transparency is critical to Asharq’s editorial mission, and communicating that ideal both aesthetically and functi...



预览图片
20 / 米兰设计周&Salone del Mobile 2019预览。
6年前|Yellowtrace|产品|100%... used alongside innovative LED technology.Via S. Maurilio, 19 FURNITURE.
Transparency Matters by Draga & Aurel // Como-based design studio Draga & Aurel drew inspiration from the simplified volumes of Minimalism, the futuristic experimentation of Space Age design, and the patterns of Optical Art f...



预览图片
21 / Modern Interpretation of a Hunting Lodge Tennessee Farmhouse
11年前|ygyn241|住宅|100%...fmann House were the main projects that inspired this nature retreat.
Transparency is the most striking feature of the design: “The dramatic rectilinear structure combines sleek modern geometric lines with towering walls of glass to create a beautiful, livable home with free-‐flowing spac...


预览图片
22 / 贝贝假日BSC海军基地(2020)(BENJAI Architectural Design)设计
6年前|archdaily|文育|100%...simple attempt at modernism
On the south side of the building, there is a transparent and continuous glass curtain wall on the first floor and a special terrace on the second and roof. Thick white concrete walls and transparent blue-gray glass form a strong contrast. The building is perfectly integ...




预览图片
23 / ATHOME 办公室 | SPACEBASE | 2025 | 韩国
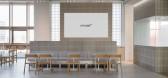
1年前|OfficeSnapshots|办公|100%... casting soft shadows on the tiled surfaces and adding depth to the space. Transparent glass walls and a carefully curated selection of minimal furniture contribute to a sense of openness, enhancing the expansive and airy atmosphere.,A Harmonious Blend of Function and Aesthetics,Every detail in ...




预览图片
24 / 北京弘毅投资办公室设计
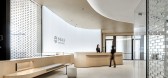
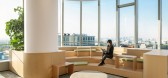
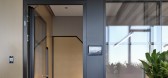
3年前|OfficeSnapshots|办公|100%...sis of the local spirit expressed in an international design language. The transparent acrylic glass partitions in the reception area reference the Beijing courtyard brick walls with the lights illuminating the plants and creating lights, swaying shadows of green plants, the reception becomes much m...


预览图片
25 / Poliform实验室推出了由DavidThulstrup设计的四个概念装置。
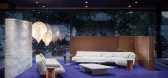
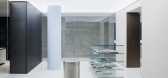
6年前|Studio.David.Th|产品|100%...bilities with the luxury Italian brand.“While upholding the openness and transparency, I wanted visitors to feel they are entering a space that feels removed from its surroundings and to provoke curiosity about what’s inside”, concludes Thulstrup. See more project by Studio David Thulstrup o...


预览图片



