约有60项符合查询结果,库内数据总量为1204929项。[ 耗时:0.0299秒 ]
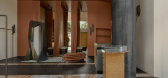
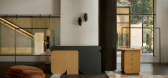
1 / The New Trend 精品旗舰店 | AKI Design | 2025 | 澳大利亚
9月前|The.Local.Proje|商业|100%...m that is used as a sculptural element in a hanging rail in the main store window. “Simone combined hand-stitched soft leather forms against more structural copper elements on a limestone base to craft this piece,” says James. “We were instantly drawn to the concept of the limestone base, espe...


预览图片
2 / Stylish modern interiors of Paris apartment
2年前|ClaudeMark|软装|100%...re not only about herringbone parquet, classic stucco and floor-to-ceiling windows. In this beautiful city, there are also buildings from more recent periods, such as the house from the 50s in which this apartment with a terrace is located. Over the past 70 years, its interiors have not seen renovat...


预览图片
3 / 葡萄牙kOi餐厅(2019)(box:arquitectos)设计
5年前|box:|餐饮|100%...商:Axolight, BLASTATION, BLÅ STATION, Buster + Punch, Pedrali, Trend Windows & Doors
,设计团队:Barbara Morgado, Oscar Catarino, Fabiana Velho Cabral
,客户:Azoris Hotéis, S.A.
,城市:Ponta Delgada
,国家:Portugal
,设计师描述 | Designer description:尽管...


预览图片
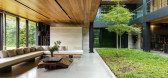
4 / 马尼拉特新房子(2020)(PXP Design Workshop Co)设计
5年前|archdaily|住宅|100%.... This design brief could have been easily resolved with full height glass windows, but the challenge was the site orientation as it is facing west with the afternoon tropical sun. Since the site almost sits in between two townhouses, privacy was seen as an issue due to the neighboring apartments.
...


预览图片
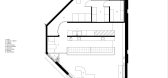
5 / 墨西拿冰淇淋店 | Sans-Arc Studio | 2023 | 澳大利亚
2年前|archdaily|餐饮|100%...e corner site, the old workshop openings were maximized, with large timber windows flooding the space with light and creating a visual connection to the street. Limited pedestrian access dictated the location of the front door, the concrete furniture designed to facilitate and channel large numbers ...



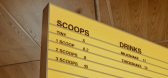

预览图片
6 / 1927 St Kilda Loft | Furnishd Studio | 2026 | 澳大利亚
1月前|The.Local.Proje|软装|100%...h, rather than around, existing Art Deco features such as geometric arched windows and pre-existing vintage furniture. The result is a cohesive interior that beautifully weds old and new. The apartment’s lofty proportions also provided the opportunity for a creative, open-plan approach, characteri...
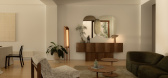
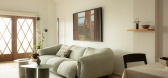
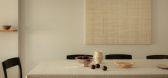
预览图片
7 / Xtep 办公室 | EDG | 2024 | 中国福建
1年前|OfficeSnapshots|办公|100%...fice to be more efficient, and taking advantage of the scenery outside the window to let the mind relax after a busy day. A multi-functional meeting area and small executive meeting space are provided to flexibly accommodate all kinds of business negotiations.,With a variety of meeting space types...


预览图片
8 / 迪拜世界改良论办公室设计
5年前|OfficeSnapshots|办公|100%...in vibrant colors to make it dynamic and lively.
To cap it off, the bay window seats were designed as a lounge that offers employees the freedom and flexibility to choose between different workspaces, each designed for a specific activity. Adjustability and variety go a long way toward a trend th...




预览图片
9 / 2018年现代住宅的顶级室内趋势
6年前|TheModernHouse|软装|100%...chitect Simon Astridge came up with the unconventional idea for a circular window, which together with the light pink colour scheme, adds a sense of whimsical fun to the space.
Uncluttered clutter
While we’re not suggesting you go all-out maximalist, you might want to get ahead of the curve a...


预览图片
10 / 【无中生有设计】 《 鸭 店 》
8年前|王凯利ARJ|餐饮|100%...ent board base, golden wood line shape, delicate and complicated; the side window to the world, only the round window, the round window is de Pro Park signature style, each store will be set in the door round window shape, let the space within the scene like "I am not Pan Jinlian" a drama that appea...



预览图片
11 / 上海交换时间办公室设计
6年前|OfficeSnapshots|办公|100%...le height space within the middle of the office. With the ability to add a window within this roof void it brought in needed natural light and gave the centre of the office an impressive sense of height and relief.Kian furniture’s Shanghai team, conveniently located in the same building, provided ...



预览图片
12 / 晓南设计:绍兴独栋别墅 |艺术和鸣 |现代
4年前|ajdshasg|住宅|100%...a favorite of homeowners. It shows artistic interest through the design of window. It faces the leisure area and fitness area. The light flows through the floor to ceiling window in the scene, blurring the indoor and outdoor boundaries. The whole space is connected, allowing families to have more in...



预览图片
13 / 我看到所有时尚精品在大阪Yusuke塞其。
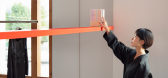
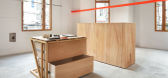
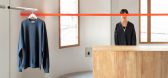
5年前|Yellowtrace|商业|100%...uced an alternative to a heavy partition that would erase the existing bay windows, the main charm to the former bank building. It’s an unmissable, graphical and effective intervention that is true to the designer’s nature of “using minimum means to achieve maximum impact”.
The arrestin...



预览图片
14 / 西雅图Seyfarth肖律师事务所办公室设计
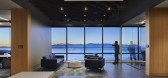
5年前|OfficeSnapshots|办公|100%...iews to the Olympic Peninsula and Puget Sound which are visible thru large windows on all sides of the full penthouse floor. Wood accents, a traditional material found in many law offices but detailed with a more modern approach, brings warmth and elegance to the interiors.
Private, individual o...




预览图片
15 / 3-Juxta 别墅 | Kee Yen Architects | 2023 | 马来西亚
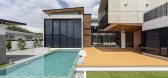
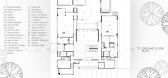
2年前|archdaily|住宅|100%...e, BMI, Benimafans, Premier Building Materials, Sicis, Toto, Trend Thermal Windows and Door ,首席设计师: Lim Kee Yen,Mechanical & Electrical Engineers: Perunding KYS Sdn Bhd,Main Contractors:Zhen Ye Projects Sdn Bhd,Civil & 结构工程: AJL Perunding,项目成市: Ipoh,项目...



预览图片
16 / 上海Neri&Hu和设计共和国办事处设计
5年前|OfficeSnapshots|办公|100%..., without any major structural alterations. The repetitive and perfunctory windows of the existing building are partially infilled with glass bricks, while the bottom portion of new operable windows is strung together with a unifying black metal frame, creating the illusion of long horizontal ribbon...


预览图片
17 / 新加坡希尔顿办公室设计
5年前|OfficeSnapshots|办公|100%... through the workday. Natural sunlight streams in through the wall-to-wall windows, and infuses the space with a warm, positive vibe. A well-equipped gym and shower room lets employees keep up their fitness resolutions, even on a busy day.
3. F&B as an experience
This is reflected in the Hilton...


预览图片
18 / 莫斯科强生事务所设计
6年前|OfficeSnapshots|办公|100%... the office provides maximum access of sunlight to the room, and panoramic windows offer views of the nearby park.Workstations are equipped with lifting gears with electric drive, allowing you to adjust the height of the table for comfortable work, and ergonomic chairs. There were used environmental...

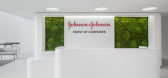

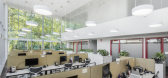


预览图片
19 / 越南 Den Da 咖啡店 | 2021 | KSOUL Studio
5年前|archdaily|餐饮|100%...remost, the most important factor is the overall structure of the project, window-panes are aligned separately as in the famous building at 42 Nguyen Hue street. Going through the store space are grindstones and step-tread tiles arranged elegantly – the two main materials used in old Saigon househ...

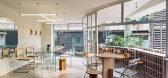

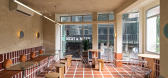

预览图片
20 / 皇家酒店 | Giannone Petricone | 2022 | 美国
1年前|archdaily|酒店|100%...clay, Laminart, MCM 2001 Inc., Maharam, Marbletrend, Moss and Lam, Norwood Windows, OlympiaTile+Stone, RTM, Richelieu, Rocky Mountain Hardware, Schlage, Stone Tile, Struxure, Tai Ping, Unique Millwork Inc., VitrA, Wilsonart, World Wide Iozza, ezoBord-23 ,General Contractors:HADY Construction Assoc...



预览图片
21 / 开放式住宅:在波伏瓦将商店改造成精致、光线充足的生活空间的插画费用绿化
6年前|TheModernHouse|软装|100%...as a bit tired, so we replaced it and put in these slightly curved, arched windows, which I love, and a well-designed front door. It was so worth it – the day they put it in was just so exciting!
“When it comes to interiors, I like things to be as stripped back and as simple as possible. My w...



预览图片
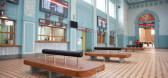
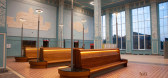

22 / “火火车站作为时代车站的重建(2020)(Faber Group)设计
5年前|archdaily|建筑|100%..., including the extensive 158 meters long, 16-meter high facade with large windows as well as circular ones. Also preserved was the passenger flow organization from the station square through the grandiose space of the passenger waiting areas and the exit out onto the train platform.,During the 19...


预览图片
23 / 洞察报告:家庭可持续生活
6年前|TheModernHouse|设计情报|99%...hose homes in a more sustainable way. In short, let’s not crack open the windows, fire up the boiler and do away with recycling while we wait for government action. Living in a more sustainable, energy-conscious way at home is something that we can all begin today, with many of us already doing so...


预览图片
24 / 禅栖,现代东方诗意栖居 /上森设计
5年前|上森设计|住宅|97%...square lamps and lanterns complement each other, and the scenery outside window turns into a facade painting. everything change with time and the seasons. we can share with family the beautiful life scenes brought about by the natural greenery outside the window.
开放式的书房顺势而...


预览图片
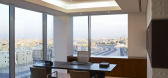
25 / 科威特Tamdeen集团总部/Colacion Studio(南加州)
13年前|wannid|办公|95%...ed through various methods, including the installation of a synthetic mesh window shade in a conference room, specialized UV films on the skylights and large windows, as well as a suspended screen of honeycomb aluminum on the ground level, which partially veils the top flight of the teak and steel s...



预览图片



