约有31项符合查询结果,库内数据总量为1205586项。[ 耗时:0.0046秒 ]
1 / Hans Road 办公 | Jonathan Tuckey Design | 2023 | 英国
2年前|Archilovers|办公|100%...艺术和手工艺联排别墅,乔纳森·塔基设计公司 (Jonathan Tuckey Design) 对它进行了精心的重新设计,打造出具有共享便利设施的定制工作空间。
乔纳森·塔基设计公司 (Jonathan Tuckey Design) 受邀为多灵顿 (Dorrington) 翻新一座地标性露...



预览图片
2 / 德国 | Michelberger Hotel | 米歇尔伯格酒店 | 2018 | Jonathan Tuckey Design
4年前|Tophoteldesign|酒店|100%...级:Upper Midscale / Midscale,建筑设计:gbp Architekten,Jonathan Tuckey Design,酒店位置:Berlin, Germany,室内设计:Jonathan Tuckey Design,酒店分类:New Building,酒店类型:Lifestyle / Design,完成年份:2018,转自:Tophoteldesign,图片©Tophoteldesign[...






预览图片
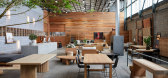
3 / A New Chapter — Mark Tuckey Looks Towards the Future
1年前|The.Local.Proje|产品|100%,项目文案:Deborah Cooke,项目摄影:Mark Tuckey,转载自:The Local Project,图片@The Local Project,语言:英语,编辑:序赞网,阅读原文





预览图片
4 / 老教堂住宅 | Tuckey Design Studio | 2023 | 英国
2年前|Archilovers|软装|100%...n.pdf,附件:Location plan.pdf,转载自:Archilovers,设计师:Tuckey Design Studio,图片©Tuckey Design Studio,坐落:United Kingdom / 2023,语言:English,编辑:序赞网,阅读原文


预览图片
5 / 英国伦敦米尔森工作室(2020)(Jonathan Tuckey Design)设计
5年前|archdaily|办公|100%展陈建筑, 办公设施, London, 英国,建筑师:Jonathan Tuckey Design, 面积:140 m²,项目年份:2020,摄影师: James Brittain,主创建筑师:Fraser Biggins,City:London,Country:英国,设计师描述 | Designer description:Jonathan Tuckey Design的新工作室...




预览图片
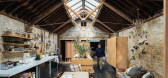
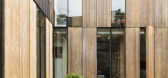
6 / 建筑设计师Jonathan Tuckey揭开了他的庭院之家的面纱,这是伦敦西北部一个经过改造的工业空间。
6年前|TheModernHouse|住宅|100%...is appearance on The Modern House podcast, architectural designer Jonathan Tuckey is opening the doors to his family home in north-west London – watch the film here.
Tuckey acquired the former steel fabricator, dating back to the 19th-century and positioned “on an arterial, anonymous London str...




预览图片
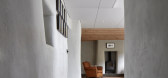
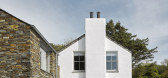
7 / 英国康沃尔之家(2019)(Jonathan Tuckey Design)设计
5年前|archdaily|住宅|100%英国房屋,设计师:Jonathan Tuckey Design, 面积: 350 m²,年份:2019,摄影:James Brittain,建造商: Tadelakt, Deco Cemento, Kast Concrete Basins, Lapolla, Vaillant Group UK Ltd.,首席设计师:Ryuta Hirayama,承包商:Terry Harris and Sons,结构工程师:Kn...



预览图片
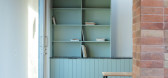
8 / Woodstock屋顶生活工作空间(2019)(Jonathan Tuckey Design)设计
5年前|archdaily|建筑|100%公寓, 居住建筑, 英国,建筑师:Jonathan Tuckey Design,项目年份:2019,摄影师: Theo Tennant,在过去的十年里,Jonathan Tuckey 设计公司参与了对位于西伦敦ShepherdsBush的前BBC电影制片厂建筑的一系列细微改造。他们最新的举措是添加一...




预览图片
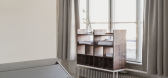
9 / 德国蜜歇贝格酒店翻新(Jonathan Tuckey Design)设计。
5年前|Yellowtrace|酒店|100%...
Berlin’s Michelberger Hotel has been revamped by London-based Johnathan Tuckey Design and Danish architect Sigurd Larsen. Opened in 2009 in the shell of a former lighting factory, the hotel now stands as a collection of elegantly restrained spaces with earthy tones that are warm and welcoming.
...



预览图片
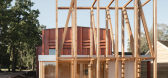
10 / 英国戴维·布朗洛剧院(2020)(Jonathan Tuckey Design)设计
5年前|archdaily|文育|100%剧院, Newtown, 英国,建筑师:Jonathan Tuckey Design, 面积:274 m²,项目年份:2020,摄影师: Nick Dearden, Jim Stephenson,厂家:Joinery Solutions, Viroc,施工方:Vale Southern,结构工程师:Webb Yates Engineers,剧院顾问:Charcoalblue,机电工程师:Skelly...


预览图片
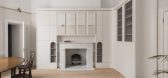
11 / 温布尔街上公寓(2019)(Jonathan Tuckey Design)设计
5年前|archdaily|住宅|100%...vation, Apartment Interiors, London, United Kingdom,设计师:Jonathan Tuckey Design,年份:2019,摄影:Ståle Eriksen,设计师描述 | Designer description: Virginia Woolf described Wimpole street as; “…the most august of London streets, the most impersonal. Indeed, when the wo...


预览图片
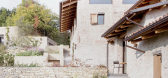
12 / Cascina 住宅 | Jonathan Tuckey Design | 2023 | 意大利
2年前|序赞精选|建筑|100%...新后,该项目被用作住宅和工作室。在该过程中,Jonathan Tuckey事务所保留了建筑的原有结构,并采用了可持续的现代干预方法。被赋予全新面貌的旧农业建筑与山谷中一望无际的葡萄园景观相映成趣。
Cascina is the refurbishment of ...





预览图片
13 / 联合王国房子翻新和改造(2021)(Jonathan Tuckey Design)设计
5年前|Archilovers|建筑|100%...:待补充……
,转载自:Archilovers,设计师:Jonathan Tuckey Design,坐落:London / United Kingdom,语言:English,阅读原文


预览图片
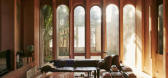
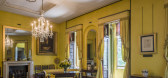
14 / 设计师乔纳森·塔基在现代住宅播客中讲述旧建筑的美丽
6年前|TheModernHouse|设计情报|100%...And now, in our just-released new episode, architectural designer Jonathan Tuckey shares his top three living spaces: Ricardo Bofill’s La Fábrica near Barcelona, Diocletian’s Palace in Split, Croatia, and Sir John Soane’s house overlooking Lincolns Inn Fields in London – tune in here.
Th...



预览图片
15 / 蜜歇贝格在柏林酒店翻新乔纳森·塔基设计。
5年前|Yellowtrace|住宅|100%...
Berlin’s Michelberger Hotel has been revamped by London-based Johnathan Tuckey Design and Danish architect Sigurd Larsen. Opened in 2009 in the shell of a former lighting factory, the hotel now stands as a collection of elegantly restrained spaces with earthy tones that are warm and welcoming.
...


预览图片
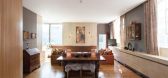
16 / Amazing Triplex Penthouse in London
7年前|ryouchi|住宅|100%...什的工作室的一部分。
在20世纪90年代由Jonathan Tuckey和Francois Girardin设计的,3000平方英尺的公寓最近由其目前拥有者更新。
画廊中的视图
我们建议这些项目的公寓在Tribeca的壮观的三!公寓的阁楼在...




预览图片
17 / 英国伦敦 Amazing Triplex Penthouse 顶层公寓
13年前|pigheat|住宅|100%设计:Jonathan Tuckey and Francois Girardin
地点:英国,伦敦西部



预览图片
18 / 大卫BROWNLOW剧院(DAVID BROWNLOW剧院)乔纳森·塔基设计设计
5年前|Archilovers|建筑|100%
Jonathan Tuckey Design has completed a new theatre in the grounds of
a school in south east England. True to the practice’s commitment to ‘building on the built’, for which it has earned an international reputation, the new theatre plays a vital role in repairing and enhancing the existing...



预览图片
19 / 文化日记:2月份最佳活动和展览
6年前|TheModernHouse|设计情报|100%Revisited: Habitat 67, Jonathan Tuckey Design, London. Photo: James Brittain
Neave Brown: Building a Legacy at the RIBA, London
Mid-century Modern, Hepworth Wakefield, West Yorkshire
Collect, Saatchi Gallery, London. Photo: Sophie Mutevelian
Made in North Kore...





预览图片
20 / 开放式住宅:史蒂夫和特蕾西·福克斯在德威治一个废弃的院子里从头开始建造一个家庭住宅。
6年前|TheModernHouse|建筑|100%An early sketch of the house. Photo: Jonathan Tuckey Design
An architectural model of the house in its surrounding area. Photo: Jonathan Tuckey Design
An early sketch of the kitchen area
The completed kitchen
Breaking ground, May 2013
The grand revea...


预览图片
21 / 澳大利亚极简主义之鲁克斯顿之家(2019)(studiofour)设计
5年前|studiofour|住宅|98%...年份:2019
,摄影:Shannon McGrath
,建造商: AutoDesk, Mark Tuckey, Adobe Systems Incorporated, Concrete Floor, National masonary company, Policrete, Render it OZ, Trimble Navigation
,设计团队:Sarah Henry + Annabelle Berryman
,业主:Sarah Henry
,工程师:Webb Co...


预览图片
22 / 澳大利亚 白房子 | 2019 | Robson Rak Architects and Interior Designers
5年前|Robson.Rak|住宅|90%...a, ECC, Figgoscopecurates, Hub Furniture, Jardan, Ke-Zu, Living Edge, Mark Tuckey, Modern Times, Space Furniture, VitrA, Volker Haug,设计团队:Kathryn Robson, Chris Rak,设计:Swee Lim,City:Melbourne,Country:澳大利亚,这个1920年代的加利福尼亚小屋的挑战在于创造一...



预览图片
23 / gasholders wilkinson eyre london
7年前|emufriend|住宅|89%...igned by architects Wilkinson Eyre with interior architecture by Jonathan Tuckey, involved the transformation of the industrial gasholders into a modern residential complex. Photography: Peter Landers
The complex is entered through a luxurious lobby that features an especially c...





预览图片
24 / 谷类食品创始人罗莎·帕克在《现代之家》播客第一集中探讨韩国美学和比利时极简主义
6年前|TheModernHouse|软装|80%...
We’ll be releasing more episodes with the likes of architects Jonathan Tuckey and Ab Rogers, designers Faye Toogood and Wayne Hemingway and entrepreneurs, such as Cubitts founder Tom Broughton, in the coming weeks. Make sure to subscribe, rate and review us wherever you get your podcasts. Happy ...


预览图片
25 / 澳大利亚三层楼北住宅 | 2020 | Splinter Society
6年前|Splinter.Societ|住宅|80%...商: Boyd Alternatives, Cerdomus, Domo, Halcyon Lake, Ligne Roset, Mark Tuckey, Studio Italia design, APEX, Domo Furniture, P4, Partaps in Aged Brass, Pavers Plus, Pendant
,设计团队:Chris Stanley, Asha Nicolas
,工程师:Structural Bureau
,建造:Birds Mouth Construction
,...



预览图片



