1 / SF Tudor Revival | Atelier Oleana | 2025 | 美国
1年前|The.Local.Proje|软装|100%
Atelier Oleana 的室内设计师 Anu Jain 改造了她位于旧金山的百年都铎式住宅,在历史保护与现代家庭生活之间寻求平衡。位于旧金山的一栋百年都铎式住宅,由 Atelier Oleana 的室内设计师 Anu Jain 改造而成。这处私密的空间既是她...
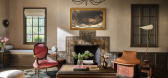
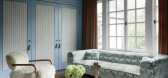
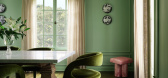
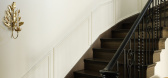
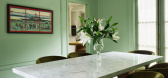
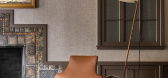
预览图片
2 / Exeter House | Greg Natale | 2026 | 澳大利亚
5月前|Greg.Natale|软装|100%
The grandeur of a 100-year-old Tudor Revival mansion is restored with glamorous opulence inspired by London’s Annabel’s Social Club. Located on an expansive estate in the Southern Highlands of New South Wales, Exeter House is a striking example of heritage codes blended with French neoclas...


预览图片
3 / Architects at Home | Adriana Hanna
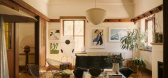
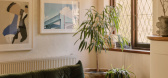
10月前|The.Local.Proje|住宅|87%... former director of architecture at Kennedy Nolan, continues to evolve the Tudor Revival dwelling from a testing ground for exploration into a much-loved family sanctuary filled with character and stories.
If there is a feature of Adriana Hanna’s Melbourne home that is indicative of the rigorou...
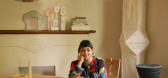
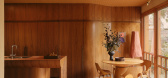


预览图片
4 / 同类最佳:卡莫迪·格罗克的海格特之家
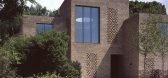
6年前|TheModernHouse|建筑|68%...he green expanses of Highgate Woods and neighbours an unassuming swathe of Tudor revival family homes.
It’s these contrasts – bonhomie Edwardian housing stock next to orthogonal modernism; sprawling parkland butting up against precise landscaping – that make the house so pronounced in its s...


预览图片
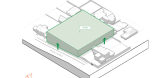
5 / Maleela | Cera Stribley | 2023 | 澳大利亚
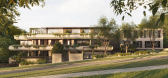
1年前|Cera.Stribley|概念|61%... the street – from the order of Georgian Revival to the craftsmanship of Tudor brickwork and the horizontality of Modern forms – weaving these influences into a unified, modern expression.
Set into a gently sloping site, the building’s form is broken into two volumes: one a grounded, classica...




预览图片
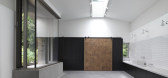
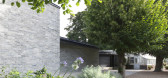
6 / 英国沃尔默城堡和花园学习中心和咖啡馆(2020)(Adam Richards Architects)设计
5年前|archdaily|建筑|59%...h a shallow pitched zinc roof which draws on the brooding qualities of the Tudor castle. It is contemporary in style, yet subtle in its language and deferential to its historic setting, with walls of handmade brick which reference the site’s garden wall, grey in colour to synthesise the stone of t...


预览图片
7 / Greenwich Village Maisonette | RKV Design and LP Creative
8月前|The.Local.Proje|软装|56%...me as a form of autobiography.”Defined by Federal and Greek Revival with Tudor and Gothic overlays, the dwelling deploys an array of unique interventions that balance formality with openness. Spanning two floors of a mid-1800s row house, high-reaching windows allow light to permeate deep within fo...


预览图片
8 / 艺术风格的魅力
9月前|ArchitecturalDi|软装|47%...District whose pre-1940s homes were designed by renowned local architects. Tudor- and Mediterranean-style buildings mingle with “Denver Squares” – named for their boxy shapes and distinctive formal rooms – on lots shaded by century-old trees. This particular residence was built in 1941, says...


预览图片



