1 / The Tree | Seryozha Parshakov
5年前|behance|产品|100%The TreeThe polyptych of five parts continues the series of my evolving world where rough materials collide with synthetic ones and humanity has forgotten what of these two came first.DetailsAnimation StillsThank you. The Tree is available on foundation.app in five pieces. Follow me on instagram ...


预览图片
2 / 黄山悦榕庄(官方高清摄影) Banyan Tree Huangshan
10年前|charliexu|酒店|100% 本帖最后由 charliexu 于 2015-10-6 22:56 编辑
Banyan Tree Huangshan has officially opened in the misty awe-inspiring landscape of Anhui Province, east of China, in the shadow of the great Mount Huangshan.
The tenth Banyan Tree in China, it is 70 minutes away from Huangshan city.
Cultur...




预览图片
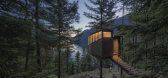
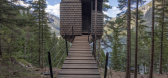
3 / Woodnest小屋(2020)(海伦\ u0026硬)设计
5年前|archdaily|建筑|100%... both the ordinary and extraordinary sensation of climbing and exploring trees, our aim was to create a space that truly embodies what it means to dwell in nature. ,There were several challenging aspects of this small project. The most challenging part was the premise we set ourselves. Being a...



预览图片
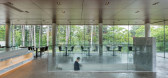
4 / 葛培荣格莱姆树度假村(Gapyeong Glam Tree Resort)ArchiWorkshop 设计
6年前|archdaily|酒店|100%... considered the work of modernizing the nature and culture of Korea. 'Glam Tree' has the meaning of a glamping pavilion and a tree. It also has a comprehensive meaning of rich nature. The unique nature of the earth and the unique, plastic glamping pavilions designed by architects inspired by the lea...



预览图片
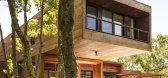
5 / 树林中的小屋(Cabin in the Woods)Rangr Studio 设计
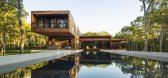
6年前|archdaily|住宅|100%... commanding views into the woods and the feeling of being suspended in the trees. The living and dining spaces combine to form a Great Room, with a wall of sliding glass doors looking out onto the pool and deck.,The house, for a young family of five, contains two master suites and three additional...




预览图片
6 / 荷兰霍格·丹尼恩别墅(2019)(Engel Architecten)设计
5年前|archdaily|建筑|100%...s of Zeist, a small town in the centre of the Netherlands. To save as many trees as possible the layout of the house is carefully configured on the site. The colour and texture of the materials have been chosen meticulously to match the surrounding pines.,Design. Adjacent to the Utrechtse Heuvelru...


预览图片
7 / 建筑师batay csorba的住宅
12年前|wangraul|住宅|100%... metal panels cantilever and pivot around an existing historic sugar maple tree located on the site.The conflict between the required additional program and the limitations imposed by the existing tree and site setbacks create a massing that uses the tree as a central pivot for the shifting geometry...



预览图片
8 / 山屋(Mountain House)Milad Eshtiyaghi 设计
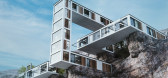
6年前|Archilovers|概念|100%...esign start from the base that was already there on the site of the 4 old trees, and we wanted to building our project without cut or move the trees so we built our project around the trees and in the space of between we made a backyard in front of the trees We divided the project into three levels...



预览图片
9 / 橄榄屋(The Olive Houses)mar plus ask 新作
6年前|mar.plus.ask|住宅|100%...untana mountains, The Olive Houses stand in the company of millenary olive trees and massive rock formations. The stone terrace walls and gentle trimming of the olive trees are the sole sign of human intervention in this beautiful example of Mallorquin landscape.
In this project the site itself,...


预览图片
10 / 银禧露台别墅 | Spacefiction Studio | 2023 | 印度
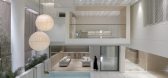
2年前|archdaily|住宅|100%...ating hilly roads, the rocky terrain, and the consistent presence of large trees, especially the Yellow flame trees (Peltophorum pterocarpum), compared to the other neighborhoods of Hyderabad.
The site is 160 feet long with shorter sides of 60 feet facing north and south. The shorter sides...



预览图片
11 / Carmel Telamon办公室设计
6年前|OfficeSnapshots|办公|100%...ate Telamon’s history and Indiana roots, a mural weaves together a tulip tree – Indiana’s state tree – with a Taiwanese plum tree. And on the first floor, a mural depicts Telamon’s core values by graphically incorporating the environmental characters for those words. By opening the space a...


预览图片
12 / 印度树下的住宅 | 2016 | Modo Designs
5年前|archdaily|建筑|100%...印度
,设计师描述 | Designer description: The ‘House by the Trees’ is a gathering and retreat place for a Gujarati family on the outskirts of Ahmedabad set amidst the existing neem, chikoo and amla trees. The brief given was to have a spacious and open place yet addressing security ...


预览图片
13 / 角膜边缘手术室设计
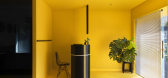
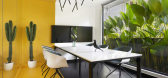
6年前|OfficeSnapshots|办公|100%Humming Tree was tasked with the design of the Limotex office, a construction company located in Kerala, India.The brief was extremely sharp; that the space was to have two lives. The building should adorn an enjoy-work ethos and to have an exceedingly dynamic space, with heaps of daylight.The clien...




预览图片
14 / Aqua网格的房子(2020)(Mindspace)设计
6年前|archdaily|住宅|100%...a quiet neighborhood in Pune. Abutted by two roads lined with large banyan trees, the site had an existing art-deco house, set amidst large trees. The program was to demolish the old house and construct a new one. The idea was to preserve most of the trees; hence the new house predominantly occupied...


预览图片
15 / 拉诺里亚二世之家 | Garza Camisay Arquitectos | 2021 | 墨西哥
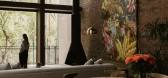
2年前|archdaily|住宅|100%...ide houses and a small stream at the back that allowed the growth of large trees next to it. The project seeks to take full advantage of the views, while the spatial organization has two objectives: to achieve an interior volume that can capture the dimension of the trees and that the most number of...


预览图片
17 / House of Landes | Maud Caubet | 2024 | 法国
1年前|archdaily|建筑|100%...2024) embraces an evolving approach to architecture.
A HOUSE IN THE TREES? Six years after her first intuition, Maud Caubet refines her concept of a home in harmony with its environment. The volumes, construction methods, materials, and finishes all interact with the existing landscape, formi...


预览图片
18 / Saachi住宅(2019)(Caceres + Tous)设计
6年前|archdaily|建筑|100%...llows to create different areas, a central garden, a patio with an ancient tree and a rooftop terrace to enjoy the views. The swimming pool uses the full wide of the house.,项目完工照片 | Finished Photos,转载自:Archdaily,设计师:Caceres + Tous,分类:Houses,语言:英语...


预览图片
19 / House of the 7 Trees | Hersen Mendes | 2024 | 巴西
1年前|archdaily|建筑|100%...
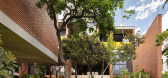
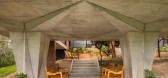
Situated on a piece of land within the Brazilian cerrado, the Casa das 7 Trees, developed by the Hersen Mendes Architecture office, was designed to balance the natural and the built environment, establishing a unique relationship between the residence and the surrounding nature.
"We want to ...


预览图片
20 / Eucalyptus House | Robeson Architects | 2026 | 澳大利亚
3月前|Habitus|建筑|100%
Robeson Architects’ project centres a pair of significant trees while the home itself pivots around generous interiors featuring artwork, timber beams, and copious natural light and views.
In Bayswater, Perth, two established Eucalyptus trees are the sole survivors of a corner blo...


预览图片
21 / 韩国吉格屋(2019)(Archihood WXY)设计
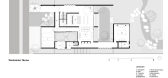
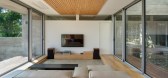
5年前|archdaily|建筑|100%...lection on its surface. We also wanted to preserve the 40-year-old apricot tree that was on the edge of the garden out of respect for the memory of the land.,During the construction of the house, it was difficult to work at the small building site while trying to preserve the large tree. We kept w...



预览图片
22 / 莫斯科住宅
11年前|danny123|住宅|100%...closure.
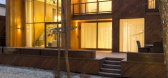
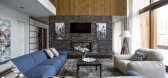
The site is located in the back of the birch forest clearing. No trees are allowed to be cut during the construction.
The mansion is a two-volume construction. The smaller, first-store volume, contains a garage with necessary systems for heating and air conditioning. The building featur...



预览图片
23 / 伊朗GHANEEI住宅(2013)(Polsheer Architects)设计
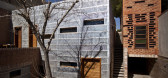
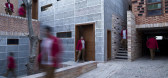
5年前|archdaily|建筑|100%...he east side of the building, which connected our house driveway ( in Mir street) to my fathers’ house garage, which its entrance was located in the back alley(Hamid alley). Finally, a staircase with three stairs way was built to connect the east parts to the western parts of the building toget...


预览图片
24 / Mori Haus住所(2017)(Somdoon建筑师)设计
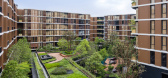
6年前|archdaily|建筑|100%...st, the units facing outside have two types of the façade; balcony with a tree and balcony with windows, which is convertible to interior space. The facades are arranged to create the rhythm of recesses for trees to grow vertically and, at the same time, creating a distinctive pattern. With the cen...



预览图片
25 / The Sanctuary | Feldman Architecture
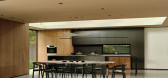
6年前|Feldman|住宅|100%...own with vegetation, but it was the lush bamboo perimeter and historic oak trees that intrigued the couple. “It felt like this urban oasis in the middle of the downtown block,” architect Tai Ikegami says.
Capturing that sense of discovery and secret garden-like essence was ...



预览图片



