1 / Renovation Park Villa | Wenink Holtkamp Architecten | 2023 | 荷兰
1年前|archdaily|建筑|100%...southern edge of Eindhoven, where the city meets the surrounding nature, a unique villa is nestled among tall trees. Although the villa was in disrepair, it possessed many unique features. Notably, it had a characteristic 1970s sitting pit and an open staircase at the heart of the house, offering a ...


预览图片
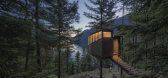
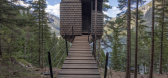
2 / Woodnest小屋(2020)(海伦\ u0026硬)设计
5年前|archdaily|建筑|100%... | Designer description: Stemming from the client’s wish to create a unique spatial experience that connects to both the ordinary and extraordinary sensation of climbing and exploring trees, our aim was to create a space that truly embodies what it means to dwell in nature. ,There were s...



预览图片
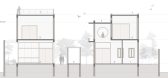
3 / 斯里住宅 | Design Kacheri | 2022 | 印度
2年前|archdaily|建筑|100%...existing trees into the design, this architectural project creates a truly unique and sustainable living environment. It celebrates the natural beauty of the Bangalore landscape while providing a luxurious and comfortable home for its residents.
,项目设计:Design Kacheri,项目面积: 58...




预览图片
4 / Landmark 集团总部 | Allen | 2024 | 阿联酋
1年前|OfficeSnapshots|办公|100%...e holding company while also allowing each individual brand to express its unique identity on its respective floor, thereby maintaining distinct visual and atmospheric characteristics.,The project was split into 3 stages,PART A: Reception, Atrium, Staff Dining, Executive Dining & Recreation Area...


预览图片
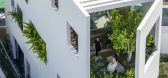
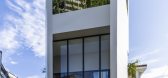
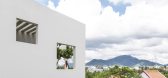
5 / 空中花园别墅 | Pham Huu Son Architects | 2023 | 越南
2年前|archdaily|建筑|100%...ng the day. This not only decreases energy consumption but also produces a unique play of light, connecting the interior space intimately with nature and avoiding a monotonous atmosphere.
Harmonizing with nature is evident in the strategic placement of greenery around bedrooms and sanit...


预览图片
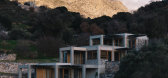
6 / Meraki Hotel | Sigurd Larsen | 2025 | 希腊
1年前|archdaily|建筑|100%... integrating them with the landscape.
Meraki Studios features six unique apartments of varying sizes, each designed to face the valley, almost cave-like, enclosed on one side but open to panoramic views of the valley and rocky mountain tops on the other. The apartments balance comfort and f...


预览图片
7 / 空心树屋在塔斯马尼亚核心集体建筑师。
5年前|Yellowtrace|住宅|100%...s art and modern Australian ceramics. At the heart of this project are our unique clients with exceptional respect and curiosity for the history of the house and the stories held within its walls, balanced with exquisite personal style and eye for detail. We enjoyed every moment of working closely w...


预览图片
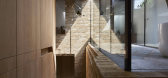
8 / 现代大师:海赫斯特公司的尼克·海赫斯特和里巴年度之家奖
6年前|TheModernHouse|建筑|100%...e architects, designers and makers to profile their practice and get their unique insights on architecture, interiors and design inspiration.
With the recent announcement of the nominations for the 2017 RIBA House of the Year, we caught up with Nick Hayhurst whose residential work has featured i...

预览图片
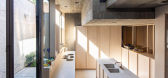
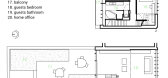
9 / BV 住宅 | Bruno Vanbesien | 2021 | 比利时
2年前|archdaily|住宅|100%...nal height. The interior is a ‘Gesamtkustwerk” full of details created uniquely for this house an mostly made on the spot: he concrete of course, but also the steel column, the welded stairs, the terrazzo bath, the cooker hood, the ash tree furniture and most of the lighting fixtures.
,...




预览图片
10 / 树下院 | 空间进化
6年前|空间进化|住宅|100%...ed or for business. We hope to try different design languages to present a unique aesthetic experience for Zhangjiazhuang village with differentiated design.
▼张家庄村轴测图,Zhangjiazhuang Village axon ©空间进化
▼树下院轴测图,Yard under The Tree axon ©空间进化
...


预览图片
11 / 迷你树屋
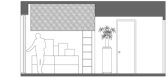
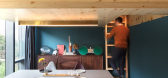
9年前|我的名字叫做蓝|住宅|100%...量,就需要一个足够新颖的方案。Designed to connect with its unique urban-forested surroundings, the Mini Treehouse offers a bespoke split-level design strategy with a touch of arboreal whimsy. Originally featuring a typical residential layout with a separate bedroom, living, dining and...



预览图片
12 / Central Square 基金 | Lyth Design | 2022 | 印度
1年前|OfficeSnapshots|办公|100%...tures that tie the four levels together. Each floor is then enveloped in a unique colour representing the inhabiting organisation’s branding and ethos.,Executed in grey, the ground floor houses the reception, the executive board room, and formal and informal visitor interaction spaces. A dynamic...




预览图片
13 / 麦基之家 | ZROBIM architects | 2023 | 白俄罗斯
2年前|ZROBIM|住宅|100%...this house is the manifest of exposed brave life on stage, which is fairly unique at this latitude.
Andrey Makousky, the architect of the concept and the 33-year-old CEO of the international architectural studio ZROBIM architects, drives half an hour north of Minsk, to the place where his great...



预览图片
14 / 处理天伯伦总部改造设计
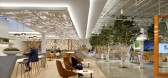
5年前|OfficeSnapshots|办公|100%...tapped IA Interior Architects to design an overall experience comprised of unique spaces that would immerse employees, business partners, recruits, vendors, and customers in the Timberland® brand.
The environment transformation aligns with Timberland’s purpose and creative vision, which guide ...


预览图片
15 / 瑞士Birkenweg之家(2020)(Andres Carosio, Curzio Ardinghi Architecture)设计
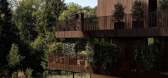
5年前|archdaily|建筑|100%... provides plenty of privacy. The real invention is the façade, which is a unique innovation in terms of technology and design.,The exterior skin is made of thin metal slats that wrap around the whole building giving a textile look. It is in a natural, light bronze tone, which blends in perfectly ...




预览图片
16 / Foo的房子(Foo)牧场我设计
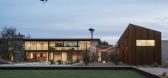
5年前|Archilovers|建筑|100%... corrugated metal, hand troweled stucco, steel and glass. Each material is unique in texture and finish, changing over time with help from the weather, and composed in ways to contrast and complement each other. The interior adds wood to this palette, adding warmth and also history, as a fallen tree...



预览图片
17 / 我的现代房子:生活在一个后现代的克莱肯威尔地标性建筑里,与玛丽·劳伦特和爱德华·德·庞迈尔斯一起。
6年前|TheModernHouse|住宅|100%...able…”
Edouard: “We really wanted to find something spatially unique. We wanted to have a lot of lateral space and we also wanted a house that didn’t look dull. We saw quite a lot of places but nothing that we were that keen on.
“Then, one day, we were looking online and came acr...


预览图片
18 / 内部度假酒店(Resort in House)ALPES Green Design & Build 设计
6年前|archdaily|酒店|100%...gy. Interiors often are closed in, cramped and absorb heat.Alpes creates unique designs which are both beautiful and provide natural ventilation. Young couples and architects have concerns and different feelings regarding the main ideas for home design.People want to create interesting features i...


预览图片
19 / 济州岛月岭洞穴别墅 | JYA-RCHITECTS | 2022 | 韩国
2年前|archdaily|民宿|100%...llow visitors to focus on individual senses based on the conditions of its unique setting.
The essence of its construction design originates from a primitive and rough cave. The exterior of Wollyeong CAVE, made of large stones irregularly piled, creates the impression of a rugged surface. To em...


预览图片
20 / 达拉斯佩罗家族理财办公室设计
6年前|OfficeSnapshots|办公|100%...concept through space and across disciplines.Connect to Nature & Community Unique site features drove the space planning approach, and themes of nature flow through the project. The tree canopy surround is a prominent feature of the interior—planned as a treehouse, the building’s visual connecti...




预览图片
21 / 丹麦营冒险观察塔(2019)(EFFEKT)设计
5年前|archdaily|建筑|100%... The ramp becomes a sculptural element that makes the journey to the top a unique experience of shifting intimacy while offering step-free access to all visitors. ,Camp Adventure’s Tower will offer a unique nature experience, not found anywhere else in Scandinavia. The tower's top platform is ...


预览图片
22 / 葡萄牙住宅 - FG+SG/垂直花园住宅
13年前|KanGtArt|住宅|100%...en Desing
Quantity Surveying - Dibato
From a small lot with it’s unique implantation, this project has raised early on a couple
of challenges… and along with them, ideas emerged.
The box housing deviates from the gable to create a vertical yard (glass box), with a
straight ladder co...


预览图片
23 / 翻新的度假住宅(2019)(Raffaele Cammarata architetto)设计
5年前|archdaily|住宅|100%... the Lugano Lake. The stone was extracted from a cave located on the lake, unique in that the cave no longer exists. Thanks to large glass panels, the interiors appear to stretch out toward the garden and lake.,The construction materials emphasise the relationship with the elements, the wooden flo...




预览图片
24 / The Sanctuary | Feldman Architecture
6年前|Feldman|住宅|100%...e Maple trees and other greenery so that each room in the home has its own unique outdoor view.
The architectural language was born out of a response to the site, and thus the home was designed to leave plenty of room for the two large oaks on the property. In order to protect the trees an...



预览图片
25 / Manna Apartment | Makhno Studio
5年前|Sergey.Makhno|概念|100%...e custom-created at Serhii Makhno’s ceramic manufacturer for the sake of unique texture and desired forms. A spacious dressing room takes on the space rhythm and makes it airier.The guest room Due to natural wood, the room is saturated with a sense of comfort and native home, even if you are just ...



预览图片



