约有18项符合查询结果,库内数据总量为1205602项。[ 耗时:0.0049秒 ]
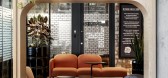
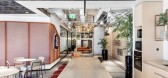
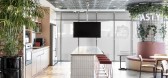
1 / 以色列 | Brain Embassy | 联合办公 | 2021 | Roy David Studio
5年前|OfficeSnapshots|办公|100%...ign motif using the brand language – recycled red bricks, iron nets, oak parquet floor, colored tiles, wooden beams, carpets, vegetation, glass, and colored fabrics. Custom items were designed to enhance the unique experience: design and manufacture of fabric tile ceiling, lighting fixtures adapte...



预览图片
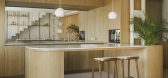
2 / 拉斯萨莱萨斯复式公寓 | ZOOCO ESTUDIO | 2022 | 西班牙
2年前|ZOOCO.ESTUDIO|住宅|100%...e Boost Kaolin formato 120×60
Exterior IPE wood. Unique Wood.
Monolayer parquet BASE 59-OAK 1108-1209N R by Ter Hurne
Custom-made vanity units designed by ZOOCO ESTUDIO
Custom-made kitchen, using oak wood and Perla Venata natural stone countertop. Designed by Zooco Estudio
Kitchen lamps: Topan...




预览图片
3 / 特拉维夫B.S.R.集团办事处设计
6年前|OfficeSnapshots|办公|100%...d on wooden planks. The dark terrazzo floor in the corridors alternates to parquet oak in various applications and is separated with a delicate copper detail.The architects designed a lighting array over the black mesh grid that filtered the exposed ceiling, which is noticeable in a fascinating effe...


预览图片
4 / (天际线公寓)Henkin Shavit Design Studio设计
6年前|Archilovers|住宅|100%...lic/private use.
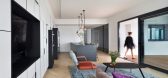
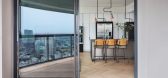
The flooring throughout the loft is done in Fishbone Parquetry which gives the space a uniform texture and rhythm. The only exception is the shower where turquoise mosaics were used in order to brighten the space and give off a general feeling of cleanliness. The combination of...


预览图片
5 / 蒙特利尔开襟羊毛衫的办公室设计
3年前|OfficeSnapshots|办公|100%...arded window arches were reopened to their original form. Finally, the old parquet was replaced by a new natural oak finish, keeping the warm spirit of the existing floor.,From the beginning, the ground floor featured beautiful architectural qualities in itself, so the intervention is meant to fee...


预览图片
6 / 波士顿凯尔特人的办公室设计
3年前|Gensler|办公|100%...adquarters evokes the energy of stepping on the basketball court with wood parquet floors, unique to the famed Celtics home court. The interior and environmental graphic design work together to showcase the team’s winning legacy through installations of the championship banners, retired numbers, a...




预览图片
7 / ten trinity square residential interiors by martin kemp design revealed
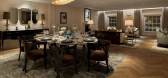
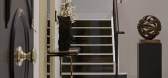
7年前|qXwqtnuK|住宅|100%...oom floors, while each living space comes equipped with herringbone timber parquet
The 41 residences range from one to five bedrooms and are located on floors three to seven of the property
Designed with the most luxurious and high quality materials, the apartmen...




预览图片
8 / Windsor | DiPietroPierce | 2025 | 澳大利亚
8月前|The.Local.Proje|住宅|100%...and kitchen area, natural materials form a cohesive textural palette, with parquet timber flooring in the kitchen speaking to the swirling patterning in the stone splashbacks and countertops, while timber cabinetry extends into a walk-in scullery to bring cooking mess away from the sightlines of the...


预览图片
9 / 洛杉矶纽豪斯布拉德伯里同事办公室设计
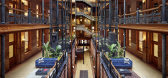
6年前|OfficeSnapshots|办公|100%... the modern interiors rendered in pastel palettes with delicate Versailles parquet floors, breezy linen drapery, and curvilinear furniture custom-fabricated by famed Irish manufacturer, Orior. Art installations, curated by an expert committee, rotate on a regular basis, and the interior also include...


预览图片
10 / 奥地利 | Postgarage Campus V |咖啡 | 餐饮 | 办公 | 现代 | 2019 | NONA Architektinnen
5年前|archdaily|餐饮|100%...019
,摄影:Schreyer David
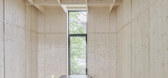
,供应商: Egoluce, VitrA, Bawart - parquet floor, Mosa, Studiotools
,暖通顾问:Marte Diem GmbH
,室内设计:Architekt DI Oskar Leo Kaufmann
,结构工程:Hämmerle-Huster Statik - Ziviltechniker GmbH
,项目经理:PRISMA Zentrum für St...



预览图片
11 / M Moser 办公室 | M Moser Associates | 2023 | 加拿大
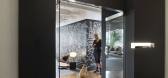
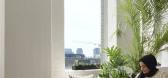
1年前|OfficeSnapshots|办公|100%... and work around existing architectural elements, such as the 100-year-old parquet floors, HVAC units and some of the existing partitioning.,The team consciously adapted their approach to align with net zero and WELL principles. They continually questioned the necessity of each addition, sought en...


预览图片
12 / Russet House | Mulroy Architects | 2024 | 英国
1年前|archdaily|住宅|98%...nd whites. Exposed brick and smooth plaster add texture, while golden-hued parquet flooring unifies the different levels. The integration of greenery, both inside and in the landscaped garden, reinforces a seamless indoor-outdoor connection.
Beyond aesthetics, sustainability was central to ...


预览图片
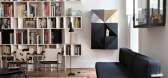
13 / 一位建筑师如何将一间历史悠久的巴黎公寓打造成自己的公寓
6年前|ArchitecturalDi|软装|97%...re and respect the original moldings and wooden floors. “I found the oak parquet so beautiful—they are old and not over-varnished,” he recalls. One of the most striking features of the flat are the unusual shutters he designed, which open like an accordion. “They add a more lively sense of l...



预览图片
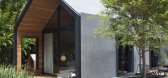
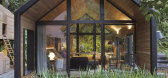
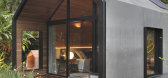
14 / 卡巴纳斯小房子(Cabanas Tiny House)Duda Porto Arquitetura 设计
6年前|archdaily|住宅|97%...io, Deca, Foscarini (Dimlux), Guilha, LZ Studio, Landscape, Logaf, Lumini, Parquet Nobre, Sanglass, Studio Zanine (Dimlux),Text description provided by the architects. The concept of this project was to create a simple architecture, with its shape resembling a typical house, thus conveying a famil...



预览图片
15 / 乌克兰BRIDGE 18/2公寓 | ONE MORE BURO
5年前|behance|概念|87%...es of the windows for the doorways in order to create a balanced space.The parquet could not be restored but its replacement did not affect the general concept in any way, because the apartment looks quite modern thanks to the drywall structures.We also installed the lighting along all plaster slab ...


预览图片
16 / 伊斯坦布尔公寓 | Zeynep Taşbiçen Kopal
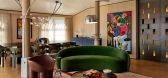
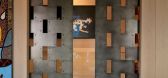
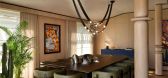
5月前|ArchitecturalDi|软装|84%...riors. While certain existing elements – such as the elegant herringbone parquet floors – inspired her and were kept as part of the new design, others needed work. “When we began the project, the existing doors were low and narrow, so we removed all of them and designed taller, wider openings,...

预览图片
17 / 我的现代房子:植物设计师YasuyoHarvey在伦敦郊区的预算内创造了漂亮的室内装饰。
6年前|TheModernHouse|软装|70%...90cm squares. The grain runs one way then the other, so that it feels like parquet. I bought a collection of pressed flowers at the antique shops or online, and framed some of them and put them above the fireplace.
At the back we’ve made a tsuboniwa, a Japanese box garden. We built flower b...



预览图片
18 / 米兰设计周&沙龙del Mobile 2016预览。
6年前|Yellowtrace|产品|40%...ted by Federica Sala/PS // Herringbones is the umpteenth evolution of the parquet floors, which began as a project for Established & Sons’, followed by Stella McCartney’s retail store, which later became the Endgrain project: where the designers manage to paint timber pieces by cooking them int...




预览图片



