1 / 灰褐色的住宅(2019)(Loci Architecture + Design)设计
6年前|archdaily|住宅|100%Apartments, Residential, Dubai, United Arab Emirates,设计师:Loci Architecture + Design, 面积: 7280 m²,年份:2019,摄影:Natelee Cocks,建造商: AutoDesk, Grohe, Casabella Ceramiche, Flos, Guttman, Technogym, Trimble, Vereinigte Marmorwerke Kaldorf GmbH,Lead 设计师...


预览图片
2 / 乌克兰 | UFuture | 办公室 | 2021 | Tseh architectural group
5年前|OfficeSnapshots|办公|100%...2021,坐落:Kyiv, Ukraine, ,行业: Education, Technology, ,Tseh architectural group completed the offices for UFuture, a work environment designed with function and form in mind at their location in Kyiv, Ukraine.,The project is located at @ unit.city in Kyiv. This is an office for UFut...


预览图片
3 / (北格林威治雕塑屏幕)NEIHEISER ARGYROS设计
6年前|Archilovers|建筑|100%
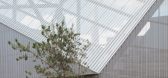
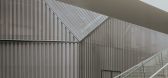
London and Athens-based architecture studio Neiheiser Argyros have completed a 14-metre tall perforated metal sculptural screen that wraps around a London Underground exhaust vent and fire escape. The enclosure folds and thickens to contain a large digital media screen, a small cafe, and public re...



预览图片
4 / 美国拉金街变电站翻新(2018)(TEF Design)设计
5年前|archdaily|建筑|100%...,年份:2018,摄影:Mikiko Kikuyama,建造商: Acuity Brands, Architectural Lighting Works, Bega, Cambridge Architectural Precast, Crossville, ETC, Ecosense, Heath Ceramics, Hydrel, Johns Manville, Kemper System, Luminii, VaproShield, iLight, Basalite Concrete Products, Cornell Iron, Cre...


预览图片
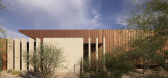
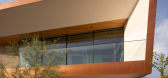

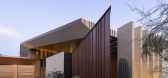
5 / Desert Geode Residence | Kendle Design Collaborative | 2025 | 美国
1年前|archdaily|住宅|100%...sign Collaborative,Interior Design: Wiseman & Gale Interiors,Landscape Architecture: Colwell Shelor Landscape Architecture,Engineering & Consulting > Lighting: Creative Designs in Lighting,General Constructing: G M Hunt Builders & Remodelers,项目成市: Paradise Valley,项目国家...
预览图片
6 / 美国隐世小屋(2020)(Rowland+Broughton Architecture)设计
5年前|archdaily|建筑|100%Houses, Aspen, United States
,设计师:Rowland+Broughton Architecture
, 面积: 4672 ft²
,年份:2020
,摄影:Brent Moss
,建造商: Sherwin-Williams, Toto, Area Rug Jaipur, Bench Leather Edelman Leather, Black Hound Design Company, Blackhound Design Company, CPA, Decorat...


预览图片
7 / 杰纳西奥酒店 | ECOTECH DESIGN | 2020 | 美国
3年前|Tophoteldesign|建筑|100%...置:Paso Robles, United States of America
,获奖情况:2021 Metal Architecture Design Awards (Interiors Category)
,酒店分类:New Building
,项目摄影:Paul Vu Photography
,完成年份:2020
,转自:Tophoteldesign
,图片©Tophoteldesign
,编辑:序赞网
[*...


预览图片
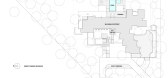
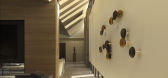
8 / Desert Fairway Residence | Kendle Design Collaborative | 2024 | 美国
1年前|archdaily|建筑|100%...ulthaup, Fleetwood , Subzero ,首席建筑师:Brent Kendle,Landscape Architecture:GBtwo Landscape Architecture,General Contractors:RJ Gurley Construction,Interior Designers:Holly Wright Design,Structural 项目顾问: PH Structural,灯光顾问:Creative Designs in Lighting,Catego...




预览图片
9 / 由黑檀和皮革构成的莫斯科现代公寓
14年前|huxugao|住宅|100%...ny wood and stone- blend in perfectly with the strict geometry and precise architectural forms. Abandoning the idea of plain, blank walls, the designers decided to make use of each square inch and divide the space into functional zones, united by a common concept. In the hallway, the closet smoothly...


预览图片
10 / 斯洛伐克IO平面公寓(2020)(alanprekop)设计
5年前|archdaily|建筑|100%... connected by a concrete beam with a round aperture, creating a powerful architectural element in the middle of the disposition.,The only dividing element in the flat is a wooden and glass construction, which is replacing the original brick wall with a single-winged door. The desired intimacy ...


预览图片
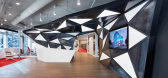
11 / Maplewood MG麦格拉思办公室设计
6年前|OfficeSnapshots|办公|100%
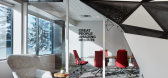
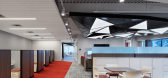
HDR has redesigned the showroom and offices for MG McGrath, an architectural surfaces company located in Maplewood, Minnesota.
MG McGrath has grown into a top-100 Minnesota company recognized for their collaborative work culture and ability to leverage a talented staff to achieve amazing result...



预览图片
12 / 纽约 JLL 办公室 | TPG Architecture | 2022 | 美国
3年前|OfficeSnapshots|办公|100%...k City, New York, United States, ,行业: Real Estate Services, ,TPG Architecture completed the JLL offices with dynamic spaces for collaboration in New York City, New York.,JLL is a world leader in real estate services, managing over four billion square feet of property worldwide. The firm...


预览图片
13 / 迪拜Filli办公室设计
3年前|OfficeSnapshots|办公|100%...落:Dubai, United Arab Emirates, ,行业: Food / Beverage, ,Plural Architecture and Design embraced a sleek and minimal space for the Filli offices in Dubai, United Arab Emirates.,The project was to design and build the corporate office for Filli café, a Dubai born company that has spread...


预览图片
14 / 谷歌办公室的山景盐设施空间设计
6年前|OfficeSnapshots|办公|100%Form4 Architecture was tasked with the design for the new “Salt” amenity space located at Google‘s headquarters campus in Mountain View, California.The design draws upon the history and characteristics of the South Bay landscape, as well as the confluence of nature and industry.The workplace i...


预览图片
15 / 伊朗德黑兰私人办公室(2019)(Persian Garden Studio)设计
5年前|archdaily|办公|100%...iously used as a showroom and had many additional elements to its existing architecture the first design step was to remove all additional partitions, wood and plaster work on ceiling, walls and columns. This allowed us to reveal the existing concrete ceiling and its mechanical and HVAC elements. Th...


预览图片
16 / Pune Meraki建筑办公室设计
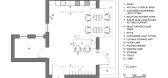
6年前|OfficeSnapshots|办公|100%Meraki Architecture gave careful thought and care to realize the vision for their new architecture offices located in Pune, India.Any architect can vouch that the design process starts with a brief. Client restraints of finance, frills and fancies present a starting point. But when designing for one...


预览图片
17 / 墨西哥的12公寓
14年前|大陈|设计情报|100%...cept was a small building with 170 square meter apartments built to a high architectural standard. As a starting point, the main views were designed to face west, toward the gully, while the utility areas were located on to the east and by the busy road.
http://www.arthitectural.com/wp-co...
预览图片
18 / 牛津三角楼 | M Royce Architecture | 2019 | 美国
4年前|archdaily|建筑|100%...—两卷书站在一起,嵌入花园中。
,项目设计:M Royce Architecture,项目面积:4500 ft²,项目年份:2019,项目摄影:Matthew Royce, Sam Frost & Michael Reynolds,供应商: AutoDesk, Lutron, Fantini, Fujitsu, Industrial Metal Supply ,结构工程:John Martin...

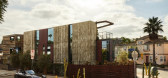


预览图片
19 / 卵石滩别墅 | Feldman Architecture | 2023 | 美国
2年前|archdaily|建筑|100%... the golf course and rear yard to the east.
,项目设计:Feldman Architecture,项目面积: 3150 ft²,项目年份:2023,项目摄影: David Tsay,供应商: Sherwin-Williams, Benjamin Moore, Brizo, Cesarstone, Concrete Collaborative, Design Within Reach, Kolbe, Sean Woolsey...


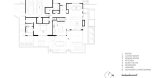
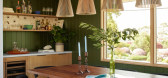
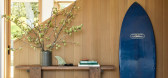

预览图片
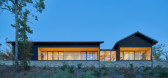
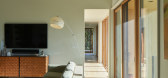
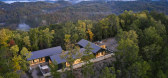
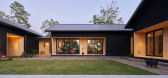
20 / 美国布朗特县山脊上的房子(2020)(Sanders Pace Architecture)设计
5年前|archdaily|建筑|100%Houses, Maryville, United States,设计师:Sanders Pace Architecture, 面积: 3200 ft²,年份:2020,摄影:Keith Isaacs,建造商: AutoDesk, Caesarstone, Delta Millworks, Emtek, Heath Ceramics, KitchenAid, Pella EFCO, Robert McNeel & Associates, Zen Bathworks,设计团队:Br...

预览图片
21 / 乌克兰 Radio Garage 工作室 | 2021 | studio architecture & design O.M.SHUMELDA
5年前|archdaily|办公|100%画廊,适应性再利用,利沃夫,乌克兰,设计师:studio architecture & design O.M.SHUMELDA, 面积: 167 m²,年份:2021,摄影:RomanShyshak,供应商: JUNG, Aluprof, Simas, AMF,主笔设计师:Oksana Shumelda, Marjan Shumelda,建筑师:Sofiia Rudetska,室...


预览图片
22 / 印度 | TEJ House |住宅 | 2021 | Neogenesis+Studi0261
4年前|archdaily|建筑|100%...beautiful landscape as well as the client's needs, to summarize it in this architectural composition. “With this project, we have tried to achieve a contemporary idiom out of conventional materials.”
The landscaped entry pathway directs towards a textured concrete wall covered with metal perg...



预览图片
23 / Karthina Lane | Frank Developments
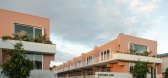
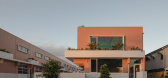
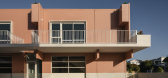
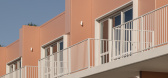
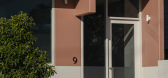
8月前|The.Local.Proje|建筑|100%...ector and founder of Frank Developments. “The boutique precinct has been architecturally crafted to merge luxury with practicality, creating a space that you might even be tempted to make your home.”The boutique scale of the development is key to its charm. Comprising 15 compact units, Karthina ...
预览图片
24 / 斯特拉德拉岭别墅 | SAOTA | 2023 | 美国
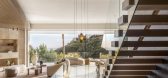
2年前|SAOTA|住宅|100%...he solid, tactile concrete it hovers over.
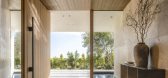
Entering the property, the architectural character changes. Clean lines persist but are now fragmented, with angled mass walls guiding visitors towards the entrance, and the materiality shifts from metal and concrete to earthy travertine surfaces. The...


预览图片
25 / 旧金山机密金融公司办公室设计
6年前|OfficeSnapshots|办公|100%Feldman Architecture designed the offices for a global financial firm located in San Francisco, California.In the heart of downtown San Francisco, the Salesforce tower represents the pinnacle of Bay Area technological innovation and modern creativity. We were tasked to create, alongside our client, ...



预览图片



