约有40项符合查询结果,库内数据总量为1205582项。[ 耗时:0.0059秒 ]

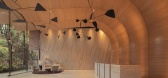
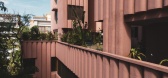
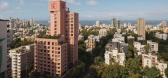
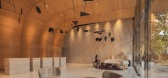
1 / Satguru’s Rendezvous | Nudes | 2024 | 印度
1年前|archdaily|酒店|100%...dens: Thriving Home,景观设计: Hemali Landscape Studio,Structural Consultant: Frames Structural Design Professional Studio,Mechanical, Electrical, Hvac, Plumbing Consultant: Urja Building Services Consultants,Landscape Consultant: Urban Studio, Thriving Home, Hemali Landscape Studio,...

预览图片
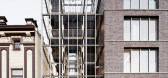
2 / 社会互动的架构(The Architecture of Social Interaction))Kuehn Malvezzi 设计
6年前|archdaily|建筑|100%...GM Oberhausener Gebäudemanagement GmbH,Structural Engineer:Frankenstein Consult, Berlin,Landscape:Atelier Le Balto, Berlin,Consultant Fire Protection Specialist:Hagen – Ingenieure für Brandschutz, Kleve,Consultant Building Services:HL-Technik, Munich,Consultant Building Physics:M...



预览图片
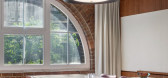
3 / COX Sydney Studio | COX Architecture | 2023 | 澳大利亚
1年前|The.Local.Proje|办公|100%...影布景:COX Architecture,Structural Engineering by:TTW,Services Consulting by:LCI Consultants,Acoustic Consulting by:Pulse White Noise Acoustics,Building Surveying by:Steve Watson & Partners,Joinery by:Elton Group,Joinery by:Woven Image,Joinery by:Big River Group,Jo...


预览图片
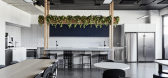
4 / 墨尔本比率顾问办公室设计
6年前|OfficeSnapshots|办公|100%Made For completed the offices for urban planning and design firm, Ratio Consultants, located in Melbourne, Australia.Ratio engaged Made For. at a consultancy level to assist with finding new space in the Richmond/Cremorne area. A comprehensive analysis of on and off market property saw Ratio take ...




预览图片
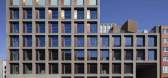
5 / 芬兰城市环境住宅(2020)(Lahdelma & Mahlamäki Architects)设计
5年前|archdaily|建筑|100%...g: LOCI Landscape Architects,Bim Coordination:Tietoa Finland,Developer Consultant:Indepro,Geo Planning & Fire Safety Design:Ramboll Finland,Acoustic Design:Akukon,Work Environment Design:KVA-Arkkitehdit,Automation:Schneider Electric,Electrical Contractor:Amplit,Air Contractor:Caverio...




预览图片
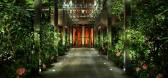
6 / 美国 | Public Hotel | 精品酒店 | 2017 | Ian Schrager + John Pawson
4年前|JohnPawson|酒店|100%...店分类:New Building,开发商:Ian Schrager Company,Witkoff,Art Consultants:Ambrosino, DePinto & Schmieder, Consultant Engineers,完成年份:2017,投资者:Ian Schrager Company,酒店类型:Lifestyle / Design, Boutique, Urban,获奖情况:Ahead Award, Americas, 2018, Lob...




预览图片
7 / 美国奥克兰的东奥克兰体育中心
14年前|大陈|设计情报|100%...ea: 11 acre site
Construction: cost $20 M
Contractor: Turner ConstructionConsultants:
Telamon Engineering Consultants, Inc., Civil Engineers
SOHA Engineers, Structural Engineers
F.W. Associates Inc., Electrical Engineers
H&M Mechanical Group, Mechanical Engineers
Aquatic Design Group, Aquatic...
预览图片
8 / Bosjes Guesthouse & Spa 酒店 | Urban Designers | 2024 | 南非
1年前|archdaily|建筑|100%...:Meyer & Associates Architects & Urban Designers,Quantity Surveyor: 2iiConsulting Quantity Surveyors,Structural & 土木工程: Kantey & Templer Consulting Engineers,Electrical Engineer: Buhrmann Consulting Engineers,Interior 设计师: Liam Mooney Studio,Landscape 设计师: Franc...


预览图片
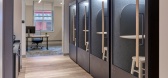
9 / 威尔明顿CSC站办公室设计
5年前|OfficeSnapshots|办公|100%...份:2020,坐落:Wilmington, Delaware, United States, ,行业:Consulting / Business Services, ,设计师:NORR,摄影:Don Pearse,转载自:Office Snapshots,语言:English,阅读原文





预览图片
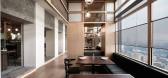
10 / 马来西亚 | 吉隆坡阿丽拉孟沙酒店 | 2018 | Neri & Hu Design | 如恩
4年前|Tophoteldesign|酒店|100%...店分类:New Building,酒店集团:Hyatt Hotels Corporation,Art Consultants:Distillery,完成年份:2018,酒店品牌:Alila Hotels & Resorts,开发商:KEYSTONE INTERNATIONAL,酒店类型:Urban,入围奖项:Ahead Awards Asia 2019 Guestrooms, Hotel Newbuild,转自:To...




预览图片
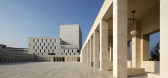
11 / 卡塔尔多哈市中心 Msheireb 总体规划 | 2021 | Allies and Morrison
5年前|archdaily|建筑|100%...stier forms of urban expansion.,The masterplan team comprised Arup (lead consultant) and AECOM with Allies and Morrison holding the role as sitewide ‘architectural voice’ as well as design architect of thirty of the individual buildings. There was extensive collaboration with eight more design...



预览图片
12 / 美国伯利恒的艺术探索中心
14年前|大陈|设计情报|99%...injac Engineering
Structural Engineer: Barry Isett & Associates
Acoustic Consultant: Acoustic Dimensions
Landscape Architect: Wallace Roberts & Todd
Civil Engineer: French & Parrello Associates
Food Service Consultant: Porter Khouw Consulting
Commissioning Consultant: The Stone House Group
Sp...
预览图片
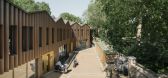
13 / 老奶(Old Dairy)工作室Woodroffe爸爸设计
6年前|Archilovers|建筑|96%... 0.2 ha
Building costs Undisclosed
Planning Consultants Tibbalds Planning and Urban Design
Cost Consultants WT Partnership
Engineers Alan Baxter Partnership
Executive Architects Stanhope Gate Architecture and LTS Arch...



预览图片
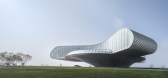
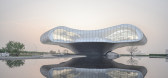
14 / 世茂波浪展示厅(Shimao-The Wave Showroom)Lacime Architects 设计
6年前|archdaily|商业|93%...anyou Architectural Design Co. LTD,Structure Design:Yuan Xin Engineering Consultant (Shanghai) Office,景观设计:Tianjin Donglin Zhujing Landscape Planning and Design Co. LTD,Interior Design:Shanghai Biyu Environmental Art Design Office,Curtain Wall Design:Shanghai Hengli Construction de...




预览图片
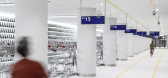
15 / 海牙自行车停车场(Bicycle Parking Garage The Hague)Silo 设计
6年前|archdaily|建筑|92%...f de Vries, Pim Marsman,Clients:Municipality of The Hague, Mobilis TBI,Consultants:Arcadis, DVP,Text description provided by the architects. One of the largest bicycle parking garages in the Netherlands has been built underneath the Koningin Julianaplein in The Hague, right in front of the Cen...




预览图片
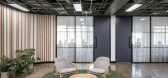
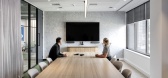
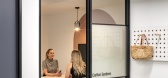
16 / 墨尔本SPP办公室设计
3年前|OfficeSnapshots|办公|92%...5,748 sqft,年份:2023,坐落:Melbourne, Australia, ,行业: Consulting / Business Services, ,Vemi created a collaborative and light space for the SPP offices in Melbourne, Australia.,Situated within the newly refurbished 150 Lonsdale Street in Melbourne CBD, this A-Grade building co...



预览图片
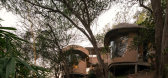
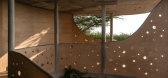
17 / Winterfell House | Prithvi Architects | 2023 | 印度
1年前|archdaily|建筑|92%...te Supervision: Er. Sreerag K S,景观设计: Ar. Nimmy Zacharia,Mep Consultant: Shanu,Civil Labor Consultant: Shibu M V,Plumbing 项目承包商: Shimjith,项目国家: India,转载自:Archdaily,设计师:Prithvi Architects,图片©Prithvi Architects,语言:英语,...


预览图片
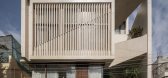
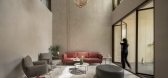
18 / 楔形别墅 | Cadence | 2023 | 印度
2年前|Cadence.Archite|建筑|91%...ndscape Designers:3foldesign,MEP 项目顾问:Bays and Services Design Consultants,Acoustics 项目顾问:Babbler,Interior Designers: Narendra Pirgal, Smaran Mallesh, Vikram Rajashekar, Aayusi zaveri, Aisiri Becharavalli,Architectural Illustration: Haritha John Surrao,项目成市: B...



预览图片
19 / 穆雷2莫里路(2路)扎哈·哈迪德建筑师事务所设计
6年前|Archilovers|概念|88%...ices Engineering: WSP (Asia)
Structural & Geotechnical Engineering: LERA Consulting Structural Engineers (Steel); C M Wong & Associates; Eckersley O’Callaghan Asia (Footbridges & Banquet Hall)
Facade Engineering: Group 5F; Meinhardt Facade Technology (Hong Kong)
Lighting consultant: LichtVis...





预览图片
20 / 美国拉金街变电站翻新(2018)(TEF Design)设计
5年前|archdaily|建筑|87%... + Chekene,Exterior Lighting Designer:HLB Lighting,Energy Modeling:ZNE Consulting Thornton Tomasetti,Gas Services: PG&E Design supervision - urb-in,City:San Francisco,Country:United States,设计师描述 | Designer description: The newly completed electrical switchgear building is the...


预览图片
21 / 上海天山路780号
12年前|onson|办公|85%...ems Ltd is a versatile interior and industrial design studio that provides consultancy services in the areas of
corporate office, branding and commercial retail, public space and urban furniture, exhibition, signage and art installation design. It is based in
Hong Kong with a regional office in ...
预览图片
22 / 中国珠海十字门中央商务区
11年前|long2003|建筑|83%... Ashton - Architectural Designer
Jason Easter - Architectural Designer
Consultant Team
Gordon Affleck Chief Design Architect
(Design Partner at 10 DESIGN)
ALT Curtain Wall Consultant
BuregaFarnell Landscape Designer
CJAI Hong Kong Auditorium/Opera House Consultant
Guangzhou Design Insti...
预览图片
23 / MIRA Tower / Studio Gang 设计
6年前|archdaily|建筑|83%...ctural Engineer :Magnusson Klemencic Assoc.,Civil Engineer:Urban Design Consulting Engineers,Sales And Marketing : Polaris Pacific,Public Relations: Pike & Company,Located at the corner of Spear and Folsom, MIRA offers creative design, distinctive layouts, and expansive views. MIRA features...





预览图片
24 / 英国伦敦花园住宅(2018)(Gianni Botsford Architects)设计
5年前|archdaily|建筑|83%...td,Arboriculturist:Treeprojects,Approved Inspector:Salus,Cdm:Goddard Consulting,Lighting Designer:Isometrix,Planning Authority:Royal Borough of Kensington and Chelsea,City: London,Country:United Kingdom,设计师描述 | Designer description: A copper-roofed pavilion in a hidden ur...



预览图片
25 / Olten奥地利中央合作银行办公室设计
5年前|OfficeSnapshots|办公|82%...e. The holistic character of the customer zone on the ground floor and the consultation and work rooms on the upper floors means that the connection between the floors is perceived more strongly and internal mixing is encouraged.
,8 张图片 | Pictures,设计:Gehri, 客户:Raiffeisen Ban...



预览图片



