1 / 智利拉塞雷纳的市政工程部总部
14年前|大陈|设计情报|100%...g in La Serena / Teodoro Fernández Arquitectoshttp://cdn.archdaily.net/wp-content/uploads/2011/10/1318535434-mop.jpg
Architects: Teodoro Fernández Arquitectos / Teodoro Fernández Larrañaga, Sebastián Hernández Silva, Milva Pesce Traverso
Location: Calle Cirujano Videla, La Serena, Chile
Cli...
预览图片
2 / 新加坡的大花园别墅
14年前|大陈|设计情报|100%... and inclined roof terraces: Maximum Garden Househttp://www.decoist.com/wp-content/uploads/2011/09/Maximum-Garden-House-14.jpg
Located in Singapore, the Maximum Garden House showcases a contemporary architecture enhanced by the eco-friendly layered gardens on its facade and an inclined roof terrac...
预览图片
3 / 美国伯利恒的艺术探索中心
14年前|大陈|设计情报|100%... Steel Corporation / Spillman Farmer Architectshttp://cdn.archdaily.net/wp-content/uploads/2011/09/1316634185-11-009-35a-1000x668.jpg
Architect: Spillman Farmer Architects
Location: Bethlehem, Pennsylvania, USA
Project Team: Barry Pell, AIA, Managing Principal; Joseph N. Biondo, AIA, Design Princ...
预览图片
4 / MAD 棒极了的办公室
12年前|chengzhanging|商业|100%
http://ad009cdnb.archdaily.net/wp-content/uploads/2013/11/52769998e8e44ef4c20007f1_sede-banco-arquia-no-mad_portada-530x353.jpgArchitects: NO.MAD
Location: Bilbao, Biscay, Spain
Architect In Charge: Eduardo Arroyo
Collaborators: David Rodríguez, Luis Arroyo, Margarita Martínez, Alfonso Navarr...
预览图片
5 / 意大利佛罗伦萨的学生公寓
14年前|大陈|设计情报|100%... Associati | SHN – Student housing Novolihttp://www.arthitectural.com/wp-content/uploads/2011/10/SHN-E01-Z-640x497.jpgThe student housing in the former Fiat area in Novoli, Florence, was designed to adapt to the constraints of the brief – the perimeter of the lot, the fixed alignment, the buildi...
预览图片
6 / 澳大利亚城市森林(2020)(Koichi Takada Architects)设计
5年前|Archilovers|概念|99%...s.
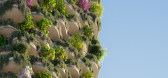
- Low carbon concrete of at least 40% reduction in Portland cement content compared to standard practice. Post-Tensioned concrete slabs to reduce the material volumes and the overall embodied carbon in the project. The concrete will be also locally sourced to minimize the energy spent for th...




预览图片
7 / 中国香港K11艺术和文化中心(2017)(SO-IL)设计
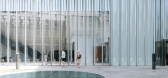
5年前|archdaily|建筑|92%...s the museum from its densely urban context. Up close, the glass makes its contents clear to visitors and introduces playful arrays of reflection and light. The outsized transparency offers respite to visitors as they arrive from the bustle below.,项目完工照片 | Finished Photos,转载自...



预览图片
8 / 克罗地亚伊万加·雷卡小学(2020)(J.K.A. Arhitekti+Submap)设计
5年前|archdaily|建筑|85%...andscape. The north-south axis is conceived as an axis of extending public contents of urban character with graded accessibility from super-public to private. The east-west axis houses the classroom tract. By superimposing these two axes, at the meeting points, the project creates main urban generat...


预览图片
9 / 现代大师:建筑师桑迪·伦德尔建立自己的工作室,弥合城乡之间的鸿沟
6年前|TheModernHouse|建筑|84%... more interviews like this, and to be the first to receive other exclusive content and offers.
,转载自:The Modern House,语言:English,阅读原文


预览图片
10 / 慕尼黑Evangelisches Siedlungswerk办公室设计
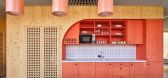
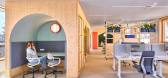
3年前|OfficeSnapshots|办公|82%...extiles are flax-blended fabrics and instead of chipboard with a high glue content, the fixtures are made of oiled triple-layer boards. The color shades are based on the primary colors, but have been toned down. Red plays a leading role, in line with the ESW logo. Elements such as the continuous sla...



预览图片
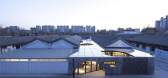
11 / hyperSity建築設計丨合院里的书店–全民畅读文化空间
6年前|Hi设计|设计情报|82%...will ferment in the bookstore, and finally reshape the space with unique content which cannot be copied.
项目信息——
設計单位:hyperSity建築設計事务所
客户:全民畅读
项目地址:北京市,石景山区
設計内容:建築改造、场景空间設計
建築面...


预览图片
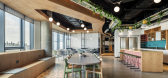
12 / Ramat Gan Innovid办公室设计
6年前|OfficeSnapshots|办公|81%...mat Gan, Israel.The design concept rests on the company’s core business: content streaming. The project involved the use of modern materials to create an informal feeling and natural, harmonious and experiential flow. One of the challenges in the design was to create a modular space that allows pe...



预览图片
13 / 浮动的群岛,人行天桥的设计(2020)(FCHA)设计
6年前|archdaily|景观|77%...k space is dominated by natural landscape, with relatively single activity content.Therefore, the second floor corridor space can be used to establish an urban leisure place to solve traffic problems and improve the quality of the area.,Design strategy
It should be a recreational green belt in a ...


预览图片
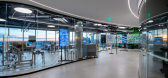
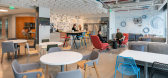
14 / 波士顿PTC全球总部设计
6年前|OfficeSnapshots|办公|74%...e, intuitive and automated AV and lighting experiences, including wireless content sharing and the use of AR. All the video, audio and control runs over PTC’s network with almost complete flexibility and expandability to match the infrastructure of the rest of the building, allowing the CXC to gro...



预览图片
15 / 马其顿SD别墅(2018)(BMA - Besian Mehmeti Architects)设计
5年前|archdaily|建筑|74%...the restrains of the site. ,The design of the building is driven by the content and its urban context. White volumes with various programs are stacked to form a structure incorporating several voids that become terraces or spaces into which windows and planters are slotted.,At the heart of the ...


预览图片
16 / 建发朗云美学会馆 | ESD壹向营造 | 2023 | 中国福建
2年前|序赞精选|商业|74%...空间表里,不断延伸着美学之外的空间内容。
SCENE AND CONTENT.
在“场景+内容”的共享空间策略下,设计将空间营造的本质是基于目标客群而生的互动共享与需求尊重 ,汇聚于水吧区的宾客,在这番恰到好处的场景构设中开...


预览图片
17 / 密尔沃基虚拟办公室设计
5年前|OfficeSnapshots|办公|73%...ities and an interactive engagement app, the focus groups would connect to content via their smartphones, and answer questions anonymously while receiving live results graphically on screen. Through this process, we defined the program for the space and mapped out GRAEF’s day-to-day activities to ...


预览图片
18 / SODA建築師事务所丨赛博·悠游国际中心
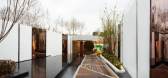
7年前|Hi设计|设计情报|71%... viewer, and will naturally attracts the people’s attention to its media content. The underground dead corner, which originally obstructed the line of sight, has been transformed into a core area for display and communication.
陡峭的下坡是改造的另一个难点,为使陡坡自然地...


预览图片
19 / 美域高MIYUKO | 以优雅之姿,驾驭生活的每一刻
5年前|美域高MIYUKO|住宅|68%...ion of racing are under
the control of the designer,
Become elegant and content,
We want life to be graceful,
Instead of running aimlessly,
I hope that every inch and every moment here is full of joy and contentment.
-
【项目信息】
项目名称 | 映园春晓
项目地点...


预览图片
20 / 澳大利亚艺术家Sean Meilak推出了一款定制家具系列。
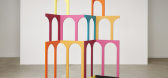
6年前|Yellowtrace|产品|66%...on is proudly supported by Sean Meilak. Like everything we do, our partner content is carefully curated to maintain utmost relevance to our readers. Thank you for supporting the brands that support Yellowtrace. ,图片 © Sean Meilak. ,摄影 @ Peter Rosetzky ,转载自:Yellowtrace,语...




预览图片
21 / Amos Rex艺术博物馆,赫尔辛基 | JKMM Architects
6年前|JKMM|文育|65%...s in art as well as ever-evolving ways in which art is made and presented. Content-wise, Amos Rex rests on three pillars: experimental, technically innovative contemporary art; 20th century Modernism, and ancient cultures.”
▼冬天的Amos Rex艺术博物馆,Amos Rex in winter
▼黄...


预览图片
22 / 奥克兰MediaWorks办公室设计
5年前|OfficeSnapshots|办公|65%...structure to unify their broadcast performance and migration to live brand content enabled through video recording.
The interior is transformed into a ground floor and mezzanine level layout with spaces creating ‘hoods’ that use the architecture of the broadcasting studio suites as bumpers be...


预览图片
23 / TOPOS DESIGN丨L Living上海幸福里展廳
6年前|Hi设计|设计情报|63%...xhibition of L Living itself, we cooperated with Brownie so we have more content in this market, coffee bar and photography gallery, which makes the space more public-friendly. In order to expand the area of exhibition hall, we rejected the leaving atrium. However, we remained a 1 meter di...


预览图片
24 / 特拉维夫Akamai办事处设计
6年前|OfficeSnapshots|办公|62%...ped mathematical algorithms necessary to intelligently route and replicate content over a large network of distributed servers, technology that would ultimately solve what was becoming a frustrating problem for Internet users. This technology, often referred to as mirroring, has significantly impact...


预览图片
25 / 岘在NOWSEE | Informal异规设计 | 2023 | 中国广东
2年前|序赞精选|商业|61%...structure, with the retail area updated seasonally to generate diversified contents in NOWSEE.
▽不同功能属性的单元被整合于统一的视觉结构中© 张超
▽就餐区一角© 张超
在空间改造和材质选择上,为了尽可能减少对原本建筑的损耗和未来...


预览图片



