约有30项符合查询结果,库内数据总量为1205584项。[ 耗时:0.0050秒 ]
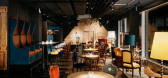
1 / 红宝石罗西酒店 | Ruby GmbH | 2022 | 德国
4年前|Tophoteldesign|酒店|100%...ny,室内设计:Ruby GmbH,酒店分类:Conversion,酒店类型:Urban,酒店品牌:Ruby Hotels,完成年份:2022,投资者:Deka Immobilien Investment,项目摄影:Ruby Hotels,投稿人:KALDEWEI,转自:Tophoteldesign,图片©Tophoteldesign,编辑:序赞网,...




预览图片
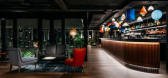
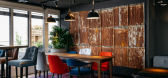
2 / 红宝石克莱尔酒店 | Ruby GmbH | 2022 | 瑞士
4年前|Tophoteldesign|酒店|100%... Hotels,完成年份:2022,投资者:Credit Suisse,酒店类型:Urban,项目摄影:Gregor Hofbauer, Ruby Hotels,投稿人:Rolf Benz Contract,转自:Tophoteldesign,图片©Tophoteldesign,编辑:序赞网,阅读原文



预览图片
3 / 德国“铂金”建筑酒店和办公楼(2020)(Max Dudler)设计
5年前|archdaily|建筑|100%...tively embeds the previously context-free building from the 1990s into the urban fabric.,Together, the two buildings form an urban ensemble whose lenticular floor plan reflects the structure of the neighbouring urban development area of the “Schöneberger Linse”. Its west-facing silhouette fre...


预览图片
4 / 粮食试仓扩建 | AFF architekten | 2023 | 德国
3年前|archdaily|建筑|100%...ille ,首席建筑师:AFF Architekten,景观设计:capattistaubach urbane landschaften,机械工程:Passau Ingenieure GmbH,结构工程:ISKP Ingenieure,总承包商:Zechbau GmbH,项目类型:Mixed use: contemporary office spaces & public use,室内装修:Apleona R&M Ausba...


预览图片
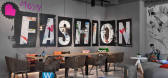
5 / 杜塞尔多夫莫西酒店 | Contura Planung & Design | 2022 | 德国
4年前|Tophoteldesign|酒店|100%...份:2022,酒店集团:Marriott International, Inc.,酒店类型:Urban,投稿人:Geesa by CORAM,转自:Tophoteldesign,图片©Tophoteldesign,编辑:序赞网,阅读原文



预览图片
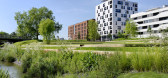
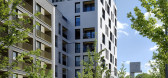
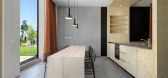
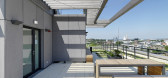
6 / 德国Skaio木制公寓楼(2019)(Kaden + Lager)设计
5年前|archdaily|建筑|100%...ject is part of the recently developed residential quarter Neckarbogen, an urban district in Heilbronn.,While the Bundesgartenschau, a biennial federal horticulture show held in Germany, traditionally features landscape architecture and gardening with often beneficial, lasting effects on urban liv...


预览图片
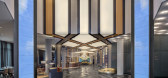
7 / 德国 | 慕尼黑施瓦宾格门安达仕酒店 | 2019 | concrete
4年前|Tophoteldesign|酒店|100%...otels Corporation,开发商:Feuring Projektmanagement,酒店类型:Urban,项目摄影:Wouter Van Der Sar Photography,入围奖项:Ahead Awards Asia 2019 Event Spaces, Guestrooms, Lobby & Public Spaces,投稿人:Forest Group Drapery Hardware,转自:Tophoteldesign,图片©Top...



预览图片
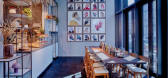
8 / 德国 | 林德利区林登堡酒店 | 2019 | Studio ABERJA
4年前|Tophoteldesign|酒店|100%... ABERJA,酒店分类:New Building,酒店类型:Lifestyle / Design, Urban, Boutique,景观设计:Kubus Freiraum,完成年份:2019,投资者:Lang & Cie Real Estate,获奖情况:Ahead Awards Europe 2020 / Hotelnewbuild,入围奖项:Ahead Awards Global 2020 / Urban Award,...



预览图片
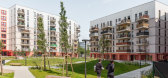
9 / KAP - Kapellenhof住宅综合体建筑(2019)(AllesWirdGut Architektur)设计
5年前|archdaily|建筑|100%...计师描述 | Designer description: Uniquely situated around a spacious urban grove on Kapellenweg in Vienna’s 22nd district is a residential estate which, conceptually and aesthetically, is modeled on the municipal housing of the traditional Viennese Gemeindebau. Conceived as a large courtyard...




预览图片
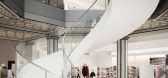
10 / 德国阿尔特墙2-32建筑(2020)(gmp)设计
5年前|archdaily|建筑|100%...kan, Marg and Partners Architects on behalf of Art-Invest Real Estate. The urban design context has been reestablished and extended. New pedestrian pathways and a traffic-calmed boulevard have been created; the historic architecture of the whole street has been revived. On October 9, 2020, as the la...




预览图片
11 / 法兰克福壁虎之家 | Morgen Interiors | 2020 | 德国
3年前|Tophoteldesign|酒店|100%...位置:Frankfurt am Main, Germany,酒店类型:Lifestyle / Design, Urban,酒店分类:New Building,项目摄影:Steve Herud,完成年份:2020,投稿人:LAUFEN, Geesa by CORAM, GEZE GmbH,转自:Tophoteldesign,图片©Tophoteldesign,编辑:序赞网,阅读原文


预览图片
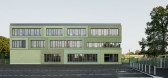
12 / 欧洲学校慕尼黑(2019)(leonwohlhage法理社会冯建筑师事务所mbH)设计
6年前|archdaily|文育|100%...the primary school classes, including a nursery and a sports hall. ,The urban planning concept also required a public square with retailers, offices, and apartments at the station’s entrance area. The sports hall and the main entrance to the school are situated in that neighbourhood square. [*...



预览图片
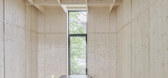
13 / 奥地利 | Postgarage Campus V |咖啡 | 餐饮 | 办公 | 现代 | 2019 | NONA Architektinnen
5年前|archdaily|餐饮|100%...of Campus V and expanding the halls towards the west allowed to define the urban setting and especially the square more precisely. The extension houses a café and a bar, enlivening the place and complementing the gastronomic offer. The POSTGARAGE project is therefore an important contribution in tu...



预览图片
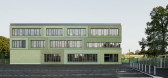
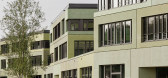
14 / 慕尼黑欧洲学校(European School Munich)léonwohlhage Gesellschaft von Architekten mbH 设计
6年前|archdaily|文育|100%...the primary school classes, including a nursery and a sports hall. ,The urban planning concept also required a public square with retailers, offices, and apartments at the station’s entrance area. The sports hall and the main entrance to the school are situated in that neighbourhood square. [*...



预览图片
15 / 哥廷根弗雷盖斯特酒店 | FREIGEIST & FRIENDS | 2018 | 德国
3年前|Tophoteldesign|酒店|100%...l, Inc.,酒店分类:New Building,酒店类型:Lifestyle / Design, Urban,投资者:FREIGEIST & FRIENDS,Sparkasse Göttingen,完成年份:2018,开发商:EBR Projektentwicklung GmbH,项目摄影:Sebastian Boettcher,转自:Tophoteldesign,图片©Tophoteldesign,编辑:...


预览图片
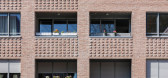
16 / 住宅区FRML (2019) (MS +建筑师事务所粉碎机温和Schwager PartGmbB)设计
6年前|archdaily|建筑|100%... and the neighboring from the end of the 19th century. Based on the given urban structure the project develops a silhouette, that is stepped from 4 stories down to 2 stories. A noise protected court was planned, using the combination of two duplex-houses and two protected trees, which are embraced ...




预览图片
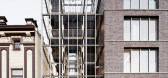
17 / 社会互动的架构(The Architecture of Social Interaction))Kuehn Malvezzi 设计
6年前|archdaily|建筑|93%...licate lightness of the greenhouse creates a new identity that affects the urban context of the Altmarkt, an important location in the city.,A vertical garden connects the square with the roof garden. Developed in collaboration with landscape architects Atelier Le Balto, it is an effective urban p...



预览图片
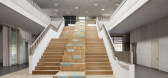
18 / Jungfernsee Elementary School / SEHW Architektur 设计
6年前|archdaily|建筑|89%... is the clearly defined prelude to the building and at the same time a new urban element at this location. The sealing of the outdoor space was limited to the necessary circulation areas.Project gallery




预览图片
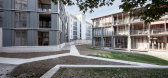
19 / 瑞士迈恩加斯住房项目(2018)(Esch Sintzel Architekten)设计
5年前|archdaily|建筑|84%...t of wood like its commercial predecessors. Were it not for the decisively urban positioning of the building one could almost image that its presence was provisional.,The two streets that border the planning area take on a very specific identity by virtue of their dissimilarity. Hebelstrasse is a ...


预览图片
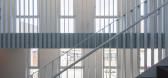
20 / 原理图窝Schichtgrunden住房(2020)(trans_city TC)设计
6年前|archdaily|建筑|82%...ish clear and legible street addresses, imparting the estate a distinctive urban identity. The Schichtgründe are a brownfield urban redevelopment zone in Vienna’s historically industrial district of Floridsdorf.,The chemical work of the Georg Schicht family was dismantled in 2014; in its stead ...




预览图片
21 / 德国欧罗巴广场员工公寓(2020)(archis Architekten +Ingenieure)设计
5年前|archdaily|建筑|78%...employees have different work shifts and need individual rest periods. The urban development concept and the buildings from this first phase of the construction support this approach with the proper combination of individual spaces and common living areas.
The appropriate use of glass and extensi...


预览图片
22 / 苏州第二图书馆 | 国内首家配备智能书库的图书馆
6年前|AR发布|建筑|77%...ding, integrating the library and its diverse cultural activities into the urban structure.
通往公共广场方向 © Christian Gahl
互相连接的两个建築体量 © Christian Gahl
設計竞赛:2014年一等奖
設計:曼哈德·冯·格康和尼古劳斯·格茨以及玛德琳·唯斯...


预览图片
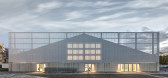
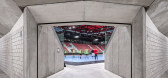
23 / 瑞士WIN4体育中心(2018)(EM2N)设计
5年前|archdaily|建筑|74%...r area. Through the strategy of using three independent buildings, a clear urban statement can be made already during the first stage. With the erection of Sports Wing 2 in the second phase, the central circulation space will be clearly defined in spatial terms. A smaller, multi-function training ha...




预览图片
24 / 德国柏林New Soundcloud Headquarters
12年前|xinshaojie|办公|74%...ents and interventions, introduced according to need, the mood shifts from urban exchange to private retreat, from bustling public space to cosy living room.In order to preserve the location’s factory feel, KINZO decided to retain the brewery’s raw appeal, leaving the building’s original brick...



预览图片
25 / 汉堡Regus合作办公室设计
6年前|OfficeSnapshots|办公|73%...industrial yards of the Gründerzeit. The main thing is that they offer an urban environment. The company ISG, which specialises in fitout, has created a 2,000 square metre area in Hamburg-Altona for the global leading coworking provider Regus. The rooms distributed over three floors, with around 23...


预览图片



