1 / Vachnadziani Winery | Laboratory of Architecture #3 | 2025 | 格鲁吉亚
8月前|archdaily|建筑|100%...*]供应商: Kartell, Magis,Category: Hospitality Architecture, Mixed Use Architecture, Winery,Lead Team: Tatiana Koiava,Technical Team: Giorgi Davadze,设计团队: Laboratory of Architecture #3,Engineering & Consulting > Structural: Alika Kortava,项目成市: Vachnadziani,项...


预览图片
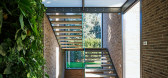
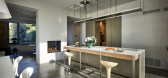
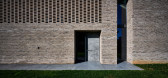
2 / 意大利P+E+3别墅(2020)(Caprioglio Associati Architects)设计
5年前|archdaily|建筑|100%Houses, Cittadella, Italy,设计师:Caprioglio Associati Architects, 面积: 500 m²,年份:2020,摄影:Paolo Monello,建造商: Ideal Work, Oikos, Sundar, Terreal Italia SanMarco,设计团队:Costantino Paparella,工程师:Edi Morandin,景观设计: Pamela Nichele[*...



预览图片
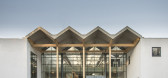
3 / 绿色解决方案的房子(2015)(3 xn)设计
6年前|archdaily|建筑|100%...]设计师描述 | Designer description: The vision for Green Solution House is to be a demonstratorium for circular sustainability with three goals 1) to demonstrate green solutions 2) to promote continuous improvement and 3) to enable knowledge sharing. The design of the building itself is bas...


预览图片
4 / AIDA | Block722 | 2023 | 希腊
4月前|Block722|概念|100%
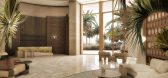
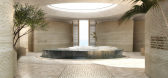
is a landmark mixed-use coastal development in Muscat, Oman, envisioned as a contemporary destination where architecture, landscape, and luxury hospitality merge seamlessly with the dramatic topography of the Gulf of Oman. Developed within the Yiti Integrated Tourism Development masterplan, th...



预览图片
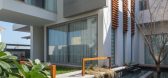
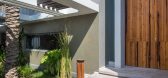
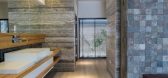
5 / 巴林Amwaj别墅(2015)(MORIQ)设计
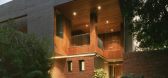
5年前|archdaily|建筑|100%Houses, Bahrain,设计师:MORIQ, 面积: 778 m²,年份:2015,建造商: Jotun, Roche Bobois, Bespoke, FLOS, Greece,Lead 设计师:Riyaz Quraishi, Simeen Quraishi,Interior Designers:Moriq,Landscape Architects :Moriq,Project Construction:Ghumais Constructions Company W.L.L, ...


预览图片
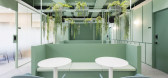
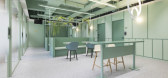
6 / 韩国绿植化办公室(2019)(Plainoddity)设计
5年前|plainoddity|建筑|100%...unge, which is a common space, will be filled with green. Wall molding was used to offset the monotonous part of the long wall, and two colors were used in the series of green, as if natural grass was not one color.,The central lounge area is a simple canteen and shelter space used by employees. I...



预览图片
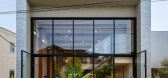
7 / 日本AKN托儿所(2020)(HIBINOSEKKEI)设计
5年前|archdaily|建筑|100%...uno is forest. So, this facility was designed with the concept ‘Forest House in Akiruno’, for both children and adults to cultivate their rich sensitivity and independence through feeling nature.,This building consists of two square-shaped buildings simply designed with wood, and there are col...


预览图片
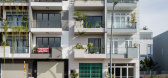
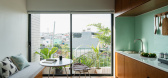
8 / 越南Vy公寓(2020)(H.a)设计
6年前|archdaily|住宅|100%Mixed Use Architecture, Apartments, Ho Chi Minh City, Vietnam
,设计师:H.a
, 面积: 85 m²
,年份:2020
,摄影:Quang Dam
,负责建筑师:H.a.
,Structure:Kakale Company Limited
,City:Ho Chi Minh City
,Country:Vietnam
,设计师描述 | Designer descripti...




预览图片
9 / 印度尼西亚莎翁之家(2019)(Biombo Architects)设计
5年前|archdaily|建筑|100%Houses, House Interiors, Indonesia,设计师:Biombo Architects, 面积: 650 m²,年份:2019,摄影:KIE,建造商: AutoDesk, Lumion, Sika, Dulux, Toto, Dekson, GERMANY BRILLIANT, INDICO BALI, Modena, Niro granite, Trimble Navigation,负责建筑师:Nacho Atienza, Beatriz Alej...


预览图片
10 / 印尼竹结构住宅(2020)(Realrich Architecture Workshop)设计
5年前|archdaily|建筑|100%Mixed Use Architecture, Residential Architecture, Arts & Architecture, Lembang, Indonesia,设计师:Realrich Architecture Workshop, 面积: 400 m²,年份:2020,摄影:Eric Dinardi,建造商: Toto, Dekson, Penguin,负责建筑师:Realrich Sjarief,设计团队:Alifian Khar...




预览图片
11 / 科伊私人生活别墅(2020)(RUANGRONA)设计
5年前|archdaily|住宅|100%Mixed Use Architecture, Apartments, Offices, Kecamatan Coblong, Indonesia,设计师:RUANGRONA, 面积: 1200 m²,年份:2020,摄影:KIE,建造商: Alexindo, Cisangkan, Dekson, Mowilex, Niro Granite Indonesia,负责建筑师:Josephine Fitria, Monica Tiaradewi,设计团队:...


预览图片
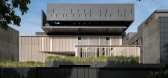
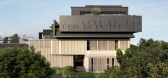
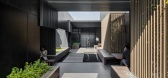
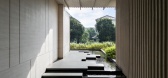
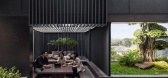
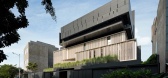
12 / CMM (H)Office | Gets Architects | 2020 | 印度尼西亚
1月前|archdaily|建筑|100%..., Tuscany Marbles-3 ,首席建筑师:Gerard Tambunan,Category: Mixed Use Architecture, Offices,Lead Team: Griselda V. Chandra,设计团队: M. Luthfi Dzulfikar, Albert Simbolon, Edward Harianto, Dian Xu, Reza Fadillah,项目成市: Tebet,项目国家: Indonesia,转载自:Arch...
预览图片
13 / 丘树屋(2013)(Andrew Child Architect)设计
6年前|archdaily|建筑|100%Houses, Renovation, Melbourne, Australia,设计师:Andrew Child Architect, 面积: 150 m²,年份:2013,摄影:Rhiannon Slatter,建造商: AutoDesk, Jetmaster, Miele, Aneeta Windows, Caroma, Industrial Expression, McNeel,设计团队:Andrew Child,业主:Frani Vohra,工...


预览图片
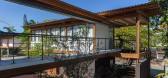
14 / 巴西Juquehy Praia酒店(2016)(Piratininga Arquitetos Associados)设计
5年前|archdaily|建筑|100%...xt to the facades being relatively large to the wooden beams traditionally used in the usual constructions.,Piratininga Arquitetos was looking for a light, slender and simple structure so that it landed smoothly and elegantly on the existing structure. The pillars of the new roof were located on t...


预览图片
15 / 印度私人住宅3号(2019)(FLXBL Design Consultancy)设计
5年前|archdaily|建筑|100%Houses, Ahmedabad, India,设计师:FLXBL Design Consultancy, 面积: 8000 ft²,年份:2019,摄影:Harsh Pandya, Umang Shah,Project Lead:Cunal Parmar,Project Team: Lalit Panchal, Shail Patel, Shubham Rai, Urvil Patel,City:Ahmedabad,Country:India,设计师描述 | Designer d...


预览图片
16 / 斑驳的房子4 f (2018) (DDAA)设计
6年前|archdaily|住宅|100%... deal with many conditions given by clients, especially when designing a house, because it directly affects people's life. They spend large amount of money in building it and then spend many hours in it once it is built. On the contrary, this project involved few conditions given by our client, beca...


预览图片
17 / 印度尼西亚夏季朋友之家(2019)(Phidias Indonesia)设计
5年前|archdaily|建筑|100%Houses, Jagakarsa, Indonesia,设计师:Phidias Indonesia, 面积: 180 m²,年份:2019,摄影:Andreas Widi,建造商: Dulux, Toto, Alderon, Conwood, Philips, Roman Granite, Taco, Trimble, ZWCAD,负责建筑师:Harfansyah Azhar,设计团队: Phidias Indonesia,City:Jagaka...


预览图片
18 / Rural Housing and Lodging | Taller MACAA | 2025 | 秘鲁
6月前|archdaily|建筑|100%...目年份:2025,首席设计师:Rafael Ortiz Santos,Category: Mixed Use Architecture, Houses,项目成市: Taray,项目国家: Peru,转载自:Archdaily,设计师:Taller MACAA,图片©Taller MACAA,语言:英语,编辑:序赞网,阅读原文


预览图片
19 / 奥地利维也纳博库图书馆和讨论会中心(2020)(SWAP Architekten + DELTA)设计
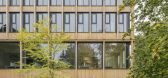
5年前|archdaily|建筑|100%...all kitchen, are on the top two levels.,Modern digital technologies were used for planning and construction. After the design team had worked together to create a comprehensive BIM model, it was used to extract all relevant information to manufacture the individual CLT elements. Then ‘Stora Enso...



预览图片
20 / 伯恩海滩的房子(2020)(Bourne Blue Architecture)设计
6年前|archdaily|住宅|100%Houses, Newcastle, Australia,设计师:Bourne Blue Architecture, 面积: 361 m²,年份:2020,摄影:Shane Blue,建造商: Apaiser, Boffi, Brodware, Laufen, Rinnai, Ardex Polyiso, Bradford Bratts, EIZinc, Harwell Lifts, Heat & Glo, Permalite Aluminiu, Skyglass, TPO Membrane, Urba...


预览图片
21 / 沙堡 | YODEZEEN | 2024 | 阿联酋
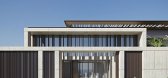
2年前|YODEZEEN.Archit|建筑|100%...le of modern architecture, with a sleek and sophisticated design. With the use of natural materials, the architecture exudes luxury and refinement.The architects faced an extraordinary challenge — one that required their vision to transcend the illustrious city's already stunning architecture. Unf...



预览图片
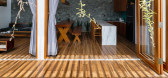
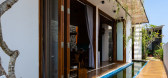
22 / 水屋(2019)(CIA Design Studio)设计
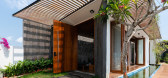
5年前|archdaily|住宅|100%Houses, Tam Anh Nam, Vietnam
,设计师:CIA Design Studio
, 面积: 175 m²
,年份:2019
,摄影:Quang Dam
,建造商: AutoDesk, INAX, Boss
,负责建筑师:Nguyen Tien Chung & Tran Trung
,设计团队:CIA Design Studio
,业主:Tran Van Huu
,Construction...



预览图片
23 / 印度尼西亚Griyoase之家(2021)Andyrahman Architect
5年前|archdaily|住宅|100%...amatan Gayungan
,国家:印度尼西亚
,Home as an oase. This house is located in the Kertomenanggal area, Surabaya, to be precise in a residential area near the southern border of the cities of Surabaya and Sidoarjo. Standing on an area of 12 X 18.5 m2, the atmosphere is quite calm...


预览图片
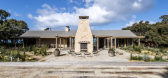
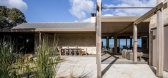
24 / 澳大利亚 | Bones House | 住宅 | 2020 | Lachlan Shepherd Architects
5年前|archdaily|住宅|100%... a hilltop overlooking the iconic Bells Beach Surfing Reserve, the Bones House involved alterations and additions to the existing dilapidated 3 bedroom residence on site.
The existing footprint was largely re-used, with components of the original dwelling retained, whilst at the same time, complete...



预览图片
25 / Taga镇中心社区学习中心(2019)(Onishimaki + Hyakudayuki建筑师)设计
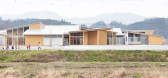
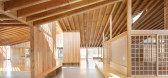
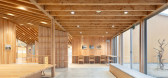
6年前|archdaily|文育|100%...re people meet each other, exchange wisdom, and learn together.,The main use for the existing community center was rentable rooms used by a fixed group of members of the community. However, since we wanted people who had never used a community center before to wander aimlessly and stop by this new...



预览图片



