1 / 第10住宅 | USE Studio | 2022 | 伊朗
2年前|archdaily|住宅|100%
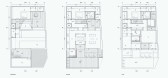
Home: This project aims to explore "home" not only as a type of architecture but also as a part of our daily life and identity, which goes beyond any physical location and reflects our relationship with ourselves, others, and the surrounding universe. The concept of "home" in Iran and the world ...




预览图片
2 / FIKA / On Design
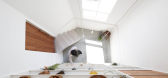
12年前|wenlong_222|建筑|100%FIKA是一栋位于街角的,占地为35.66平方米,总面积为58.58平方米的超级小小住宅。
这个小小住宅的一层,一部分被用来卖一些杂货。
临街的面上开着长长高高的窗户,吸引人们前来惠顾。
FIKA is a house and a shop selling scandinavian sun...


预览图片
3 / 成都市思想工作办公室设计
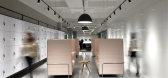

5年前|OfficeSnapshots|办公|100%JAXDA recently completed the design of the ThoughtWorks offices, a global technology company, located in Chengdu, China.Like any other ThoughtWorks office in the world, ‘agile’ (collaboration, iteration, feedback, transparency) is always the most important and dominating working method for Thoug...


预览图片
4 / 阿洛萨米迪瓦尼亚 | ILLUMINATE design + build | 2023 | 科威特
2年前|archdaily|建筑|100%
The diwaniya in Kuwait is a traditional space used primarily for male social gatherings. In the newly completed AlOsami diwaniya, guests are welcomed with a main iconic wooden door, a minimalistic version of its traditional counterpart. The visitor then enters a reception hall, which leads them ...
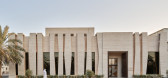
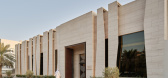


预览图片
5 / 中国上海51WORLD总部 | XWXZ Interior & Architecture
5年前|OfficeSnapshots|办公|100%,客户:51WORLD, ,面积:21,527 sqft,年份:2021,坐落:Shanghai, China, ,行业: Technology, ,XWXZ Interior & Architecture designed the technology-infused space for the 51WORLD offices located in Shanghai, China.,51WORLD is an digital twin platform company. The company is c...


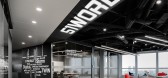

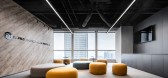
预览图片
6 / 残骸:本图设计在潮州的日用陶瓷垃圾再生实验。(附视频)
5年前|Yellowtrace|产品|100% 160
BENTU went deep into the daily-use ceramics industry in Chaozhou, China, and tried to reveal the disintegration of culture behind this ancient city with huge commercial value and industrial capacity.Chaozhou supplies 70% of the total global daily-use cera...


预览图片
7 / 济州岛月岭洞穴别墅 | JYA-RCHITECTS | 2022 | 韩国
2年前|archdaily|民宿|100%
When travelers journey to new places and stay in accommodations, they expect extraordinary experiences that are not easily achievable in ordinary spaces or their daily lives. Then, what would be distinct experiences from those rooted in ordinary spaces? Human beings have constantly developed the...


预览图片
8 / 亚特兰大克伦伯格城市学家+建筑师事务所设计
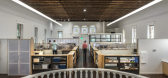
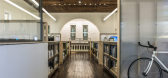
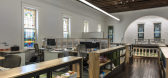
5年前|OfficeSnapshots|办公|100%Kronberg Urbanists + Architects have realized the design for their newly expanded offices located in Atlanta, Georgia.In 2014, with a growing practice and an expanding mission, KUA was in need of a new home. The answer was an underutilized, historic building with no parking, in an intown neighborhoo...


预览图片
9 / KGA | Travis Ladue
5年前|behance|图像标识|100%KGAA Colorado-based architecture firm creating personalized work that excites and improves daily life.Design to Improve Daily Life.After 30+ years in business, KGA has become one of Colorado’s oldest and most respected residential architecture firms. Unlike many in the market, KGA is not intereste...






预览图片
10 / 日本 | siki Salon | 理发店 | 2021 | FATHOM
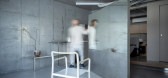
4年前|archdaily|康乐|100%健康室内设计,广岛,日本,设计师:FATHOM, 面积: 50 m²,年份:2021,摄影:Tatsuya Tabii,供应商: Artek, HAY, Menu, TAKARA BELMONT,设计师:Hiroyuki Nakamoto,绿化:Kenzaburo Oshio,铁艺:KAMO CRAFT, Susumu Murata,标志设计:Listen, Kentaro Ooi...



预览图片
11 / 灵帝办事处(LINGDI Office)WJ Design 设计
5年前|WJ.Design|办公|100%Offices Interiors, Hangzhou, China,Architects: WJ Design, Area: 800 m²,Year: 2020,Photographs: Yutao Xue,Architect In Charge: Leo Hu,Design Team:Jimmy Jin, Lilian Yang, Runze Lin,Multimedia:Sanzhen Tech,Furniture:Enjoyspace,Lighting:Huah,Construction:Uhjoh,Text: Lucie,Cli...


预览图片
12 / 土耳其安卡拉总部展厅(2018)(Yazgan Design Architecture)设计
5年前|archdaily|商业|100%Office Buildings, Showroom, Ankara, Turkey,设计师:Yazgan Design Architecture, 面积: 2415 m²,年份:2018,建造商: AutoDesk, Geberit, Reynaers Aluminium, FRANKE, Serge Ferrari, Duravit, Ersa, SISECAM,Lead 设计师:Kerem Yazgan, Begum Yazgan, Kamer Saglam Yigin,设计团...


预览图片
13 / SGAD 办公室 | Soong Lab+ | 2020 | 中国北京
3年前|OfficeSnapshots|办公|100%
,客户:SGAD,
,面积:2,368 sqft
,年份:2020
,坐落:Beijing, China,
,行业: Hardware / Software Development,
,Soong Lab+ designed a striking and modern space for the SGAD offices in Beijing, China.
,Creative individuals, are dependent on work to shine in cement...


预览图片
14 / 土耳其梅尔特姆海滩酒店&客房(2020)(TheCATWORK)设计
5年前|archdaily|建筑|100%Hotels, Renovation, İstanbul, Turkey,设计师:TheCATWORK, 面积: 1000 m²,年份:2020,建造商: Asaş, Caris, Cata, Creavit, Filliboya, MSK Furniture, SISECAM,设计团队:TheCATWORK,业主:ARNC,Graphic Designer:Stories Studio,景观设计:TheCATWORK,City:İstanb...


预览图片
15 / Patagonia Haus | k2LD | 2026 | 新加坡
3月前|k2LD|住宅|100%
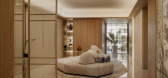
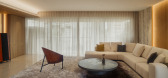
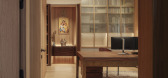
Set within the long-time home of an elderly couple, the renovation transforms the residence into a calm, elegant, and deeply personal environment that reflects both their way of life and their appreciation for contemporary Chinese painting.
Rather than pursuing a dramatic reinvention, the des...
预览图片
17 / Sorairo | J Hous Studio | 2025 | 马来西亚
6月前|NewNorm|住宅|100%
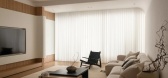
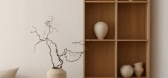
Set within a compact urban footprint, the home prioritises clarity, light and order, allowing everyday life to settle into a measured and composed domestic environment.
The project is guided by an ethos of subtraction. Excess expression is deliberately removed, returning the interior to essen...

预览图片
18 / Tenjintyo露台(2020)(Yoshitaka Suzuki and Associates)设计
5年前|archdaily|建筑|100%Mixed Use Architecture, Houses, Japan,设计师:Yoshitaka Suzuki and Associates, 面积: 98 m²,年份:2020,摄影:Toshiyuki Yano,建造商: Vectorworks, IOC, YKK AP, Inoue Syoji, Taiheiyo Precast Concrete, Washin Chemical Industry,Lead 设计师:Yoshitaka Suzuki,业主:...




预览图片
19 / 开放的小屋(2016)(Royal House Co.)设计
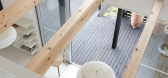
5年前|archdaily|住宅|100%Cabins & Lodges, Houses, Japan,设计师:Royal House Co., 面积: 45 m²,年份:2016,建造商: AutoDesk, Koizumi, NICHIHA, LIXIL , Tanita,设计团队:Royal House,设计师描述 | Designer description: The house is small and open to the outside. We thought that there was...




预览图片


预览图片
21 / gongsaido 民宿 | ATMOROUND | 2023 | 韩国
2年前|ATMOROUND|民宿|100%
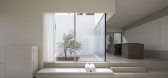
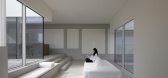
A painting of the empty space. There is a gap between people. The distance or interval between one place and another exists everywhere. It can be a physical interval or a psychological distance. And the gap is needed for anyone anywhere.
gongsaido is a stay in Namwon, the warmest southe...


预览图片
22 / Dinesen 公寓 | David Thulstrup | 2025 | 美国
8月前|NewNorm|住宅|100%
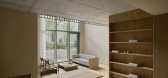
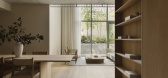
On the tree-lined edge of Brooklyn’s Clinton Hill, the Dinesen Apartment by David Thulstrup offers a calibrated sanctuary – a lived-in interior that invites quiet attention and the slow register of touch, sound and light.
Conceived as a temporary residence and appointment-only showroom ac...




预览图片
23 / 布达佩斯阿斯利康办事处设计
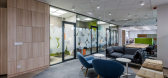
5年前|OfficeSnapshots|办公|100%MadiLancos Studio realized the design of the AstraZeneca offices, a pharmaceutical company, located in Budapest, Hungary.AstraZeneca has developed a global real estate startegy to enable and promote agile and flexible work methods to enhance communication between staff and work efficinecy. Their new...




预览图片


25 / 阿那亚儿童餐廳 ‘Polycarbonate Neverland’
6年前|AR发布|建筑|100%
Wutopia Lab 受阿那亚委托将会所一翼改为儿童餐廳。我们希望在这不足1000平米的空间内,为孩子们创造一个 neverland。
Text description provided by the architects. Wutopia Lab was commissioned by Aranya to renovate part of club house into a restaurant for kids. ...


预览图片



