1 / House for Rejuvenation | JK-AR | 2025 | 韩国
3月前|archdaily|建筑|100%...*]项目摄影:Rohspace ,首席建筑师:Jae K Kim,Category: Mixed Use Architecture, Adaptive Reuse,设计团队: Gyu-Tae Kim, Ye-Sol Lee, Sook-Ran Kwak,Lead Team: Jae K Kim,项目成市: Gyeongju-si,项目国家: South Korea,转载自:Archdaily,设计师:JK-AR,图片...


预览图片
2 / Hoggs Hollow | Kim Lambert Design
6年前|Kim.Lambert.Des|住宅|100%
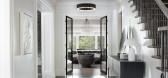
Set on a windy river and nestled deep in one of Toronto’s prestigious neighborhoods, this home invites a dialogue between moody palettes, thoughtfully curated pieces, and unique finishes within a considered white classic envelope. A contemporary thread of details runs throughout.
...



预览图片
3 / 韩国自我构建的房子(2017)(Dongjin Kim + L'eau Design)设计
5年前|archdaily|建筑|100%Houses, Gangnam-gu, South Korea,设计师:Dongjin Kim, L'eau Design, 面积: 184 m²,年份:2017,摄影:Kyungsub Shin,Structural Engineer:SDM, SDM,Mechanical Engineer:Sungsin, Sungsin,Electrical Engineer:Kukdong electronic, Kukdong electronic,设计团队:Jihye Yoon, Yuri ...




预览图片
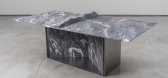
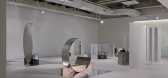
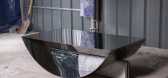
4 / 金锡金的功能性雕塑结合了设计、安装和艺术指导。
6年前|Yellowtrace|产品|100%...nd a square, Clivage is essentially a striking fruit bowl. “I decided to use a geometrical structure like crossing a heavy material over the folded silver,” Jinsik said of the series. “And then it’s able to function as a container with a good contrast between a light material and heavy one....

预览图片
5 / Parkbongdam | T-FP | 2025 | 韩国
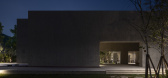
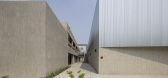

1年前|T-FP|餐饮|100%... Bongdam-eup, Hwaseong-si, Gyeonggi-do, South Korea,项目类型:Mixed-use Complex ,Architect & Director:Jaeyoung Choi,Spatial Design:Jisoo Kim, Minhyeok Park,BX Design:Seohoon Choi, Miae Bae, Seul Kim,Construction:General contractor CS,Landscape:jogyeong sanghoi,Building p...


预览图片
6 / Park Bongdam 品牌系统 | T-FP | 2025 | 韩国
1年前|T-FP|图像标识|100%...ongdam-eup, Hwaseong-si, Gyeonggi-do, South Korea
,项目类型:Mixed-use Complex
,Architect & Director:Jaeyoung Choi
,Spatial Design:Jisoo Kim, Minhyeok Park
,BX Design:Seohoon Choi, Miae Bae, Seul Kim
,Construction:General contractor CS
,Landscape:jogyeong sanghoi
[*...




预览图片
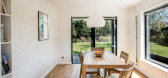
7 / 我的现代房子:为什么肯特州西萨特的1970年代翻修的房子是金和理查德·希尔完美的家庭之家?
6年前|TheModernHouse|建筑|100%...it and started again. I loved it, and at the end of the process we had a house that we were incredibly proud of.”
Richard: “We were lucky in that we found an area that wasn’t well known at all. Nunhead used to sound like it was out of London; ‘Nunhead, where’s that?’, people used to s...



预览图片
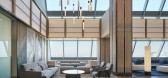
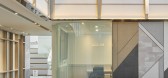
8 / 首尔克洛虚拟办公室设计
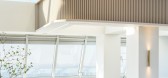
3年前|OfficeSnapshots|办公|100%...work to be projected again.,CLO is a company that places a core value on USER-FOCUSED, and it is an office that attracts many external visitors in addition to its internal staff. In the flat design process, simulations of user visits, experiences, and education paths were performed multiple times ...



预览图片
9 / 韩国昆康阿南蒂高尔夫水疗度假村(2015)(SKM Architects)设计
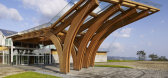
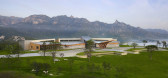
5年前|archdaily|建筑|100%...served natural environment. Instead of designing a resort for a short-term use, the resort was designed to stand comparison to worldwide resorts when the North and South will be unified. The design concept was to preserve the nature, and for the building to be harmonized with the environment. The ma...


预览图片
10 / 韩屋遗产屋 | Listen Communication | 2023 | 韩国
2年前|archdaily|民宿|100%...m2, consisting of 78 buildings, 137 rooms (35 independent rooms, 102-row houses), a cultural exhibition hall, an outdoor banquet hall, a seminar room, a spa, and exercise facilities. This is the first private space of The Hanok Heritage House to be completed. To use the highest quality wood, we deve...


预览图片
11 / 首尔NHR办公室设计
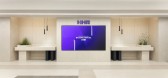
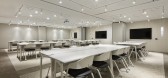
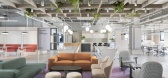
3年前|OfficeSnapshots|办公|100%..., ‘University Tomorrow’, it also conducts recruiting on university campuses and advances a step closer to understanding the issues of companies, leading recruitment branding efforts. Thus, even during the COVID era, they have swiftly carried out various events using the metaverse, achieving nota...


预览图片
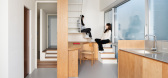
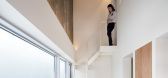
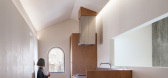
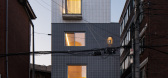
12 / 韩国彩虹酒店(2020)(mundoehoje)设计
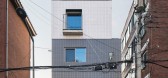
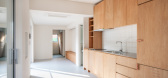
5年前|archdaily|酒店|100%Hotels, Mixed Use Architecture, Hotels Interiors, Eunpyeong-gu, South Korea,设计师:mundoehoje, 面积: 222 m²,年份:2020,摄影:Donggyu Kim,建造商: AutoDesk, Artemide, ECLAT KOREA, FILOBE, Forbo, Robert McNeel & Associates, STO Korea,Lead 设计师:Taebyoung Yim,...
预览图片
13 / 巴西穆卡社区的公寓翻新(2018)(Firma)设计
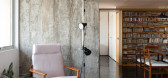
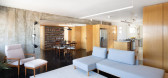
5年前|archdaily|建筑|100%...eceive the visit of the whole family. The dining table, also traditionally used for studying, playing and talking was positioned in the center of the apartment while the other rooms were positioned around it.,After the renovation was finished, the couple remarked that the higher presence of natura...




预览图片
14 / 韩国KUO’S咖啡馆&KUO’S展厅(2020)STUDIO IMA设计
5年前|archdaily|餐饮|100%...d Photos,转载自:Archdaily,设计师:STUDIO IMA,分类:Mixed Use Architecture,语言:英语,阅读原文



预览图片
15 / 韩国绿植化办公室(2019)(Plainoddity)设计
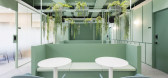
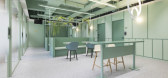
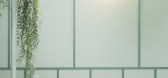
5年前|plainoddity|建筑|100%...unge, which is a common space, will be filled with green. Wall molding was used to offset the monotonous part of the long wall, and two colors were used in the series of green, as if natural grass was not one color.,The central lounge area is a simple canteen and shelter space used by employees. I...


预览图片
16 / 施华洛世奇工作室首次推出豪华配件系列。
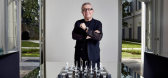
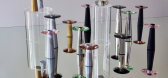
6年前|Yellowtrace|产品|100%...ls such as marble, metals and resins together with crystal, and makes full use of new technologies developed by Swarovski’s experts, including crystal printing, a permanent form of laser-jet print on crystal, and the revolutionary Wave Cut technique, which combines cutting-edge computer technology...




预览图片
17 / 韩国Seoul Made Space餐厅(2020)(Collective B)设计
5年前|archdaily|餐饮|100%Mixed Use Architecture, Cultural Interiors, Cowork Interiors, Mapo-gu, South Korea,设计师:Collective B, 面积: 211 m²,年份:2020,摄影:Young Kim_Indipos,设计团队:COLLECTIVE B Company Limited,Creative Director:Jinyoung Yoon,Space 设计团队:Yoonjin Lee,Client...


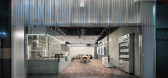

预览图片
18 / MAHAGRID 商店 | COV Studio | 2024 | 韩国
2年前|archdaily|商业|100%
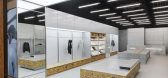
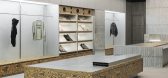

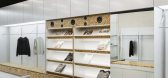
Mahagrid is a compound word of 'Maha,' meaning greatness, and 'Grid,' meaning grid pattern, implying 'great milestone.' It signifies taking the history of street culture as a milestone and reinterpreting various elements from the current perspective.
The first offline store of Mahagri...


预览图片
19 / 韩国Spyder brand品牌服装旗舰店(2020)(Betwin Space Design)设计
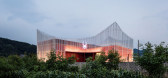
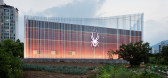
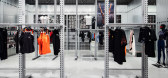
5年前|archdaily|商业|100%...m, there are two buildings. One is for outlet and another is studio.
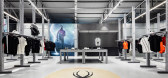
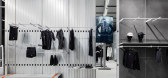
It used stud as finishing materials for the outlet which has the main goal of selling products. People can get the image of rough space with the densely arranged studs that are attached to the wall vertically. They can use the w...

预览图片
20 / 澳洲新南威尔士州纽卡塞尔红头谷私宅
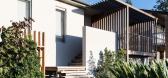
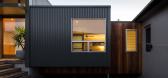
12年前|wangang2012|住宅|100%...ern side of the yard. This wing opens completely to the grassed yard and houses kitchen, eating and living spaces and with large Northern sliding glass doors attracting good winter sunlight along it’s long side. Small openings are introduced into the Southern wall for ventilation. The garage, with...


预览图片
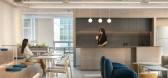
21 / Jobis & Villains 办公室 | SPACEBASE | 2023 | 韩国
1年前|OfficeSnapshots|办公|100%...r corporate culture through the interior design of their office spaces and use it as a factor to attract talented person.,When we received the Request for Proposal (RFP) outlining the needs for the new office space of Jarvis & Villains, also known as “삼쩜삼,” we were pleasantly surprised t...


预览图片
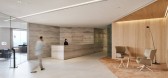
22 / Boston Consulting 集团首尔办事处 | TRD | 2022 | 韩国
3年前|OfficeSnapshots|办公|100%...d new building celebrating their 30th anniversary on 2023. Including penthouse floors, and one floor below, BCG gained sole right using both roof top garden and TRD designed it for various activity.,3 floors are connected with bridge between two buildings and centring floor which creates crossing ...


预览图片
23 / 绿毯之下--九桥俱乐部地下会堂
12年前|onson|文育|100%...ound spaces consist of meeting rooms and a multipurpose hall, which can be used as a sports facility to accommodate
tennis and basketball matches. The sloping roof garden is accessible from the ground, merging seamlessly with the parking to
enable one to walk directly on top of it. The shape of ...
预览图片
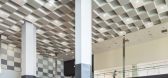
24 / 韩国首尔Honeybee Lounge影院
12年前|xinshaojie|文育|100%...ge is a proposal to counteract this urban problem for not merely those who use it as a cinema hall but also those who would like to engage in their community.



预览图片
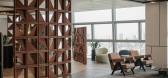
25 / 首尔DB金融投资机构设计
3年前|OfficeSnapshots|办公|100%...t, but exceed the needs and expectations of clients. The design concept focused on transforming the waiting area into a hotel lounge atmosphere that played with soft lighting and calming elements using natural materials like stone and wood as the main focus. We installed an automatic blind system to...




预览图片



