1 / 中国迷你茶店(2019)(Raams Architecture Studio)设计
5年前|Archilovers|建筑|100%...ing magnets. The simple assembled system can adapt to future spaces of the brand creating infinite layouts and making each shop to feel similar but new and unique.
Environmental graphic design is utilized as a way to enhance the customer experience through the visual translation of the brand id...



预览图片
2 / 以色列 | Brain Embassy | 联合办公 | 2021 | Roy David Studio
5年前|OfficeSnapshots|办公|100%...ar Roy David Studio was commissioned to design an additional space for the brand, considered as the boutique floor. The new space follows the design language of the global brand’s spaces and the existing floors designed by RDA yet exists as a unique gem in the heart of the emerging business distri...



预览图片
3 / Multinational 科技公司 | M Moser Associates | 2023 | 中国四川
1年前|OfficeSnapshots|办公|100%...ent its Chengdu campus. The aspiration was a workspace that resonates with brand identity, fosters creative thinking and underlines a commitment to its people. A hub to attract top industry talent, enabling them to succeed and grow.,Our interdisciplinary team took on the challenge of renovating th...


预览图片
4 / 芝加哥勤奋共同办公的办公室设计
6年前|OfficeSnapshots|办公|100%...ts focused on creating a unique first impression, that would highlight key brand elements as well as historic ironwork architectural patterns and motifs that are present in the building and neighborhood.
At the heart of the space is a monumental steel staircase wrapped by a custom double height s...


预览图片
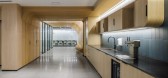
5 / 或耶胡达Momentis办公室设计
3年前|OfficeSnapshots|办公|100%...ramatic and subliminal use of geometry introduces visitors to the Momentis brand. From the lobby, visitors are exposed to the central laboratory where the company’s flagship product is developed and renewed. On the first floor – visitors can witness spaces used for advanced simulation of operati...



预览图片
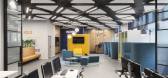
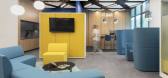
6 / Alorica 办公室 | DAarchitects | 2023 | 保加利亚
1年前|OfficeSnapshots|办公|100%...e BPO, aimed to achieve. Given the conditions to comply with the mandatory brand identity of the company and the specific functional requirements typical of the sector, we faced the challenge to add value and quality to the final result, while managing to create character and individuality of the ne...



预览图片

7 / 总部位于纽约的品牌Avoirdupois首次推出家具系列1/三方。
6年前|Yellowtrace|产品|100%... York’s Soho, James Stumpf is the designer slash engineer behind the new brand Avoirdupois. He utilizes a deep understanding of material properties and a deeper desire to create original pieces unbound by mechanical or technical limitations. Singularly designed, engineered, hand-built and finished...
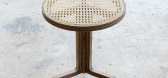
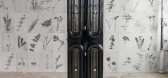
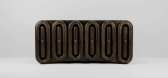

预览图片
8 / 蒙特利尔TouchTunes办公室设计
3年前|OfficeSnapshots|办公|100%... the expansion of their offices. The mandate was to deploy the company’s brand image throughout the new spaces while also creating a visual and physical link between the now two-level space. The work environments needed to reflect the work of the employees and their passion for everything music re...


预览图片
9 / Herndon Keyw办公室设计
6年前|OfficeSnapshots|办公|100%...y for their work. Another challenge was finding a way to pay homage to the brand’s roots with a connection to Key West, Florida.FOX Architects designed the space around the concept of “architectural disruption.” Breaking up the space’s right angles, we interjected more angular elements that ...


预览图片
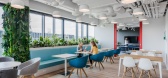
10 / Prisjakt 办公室 | Colliers Define | 2022 | 波兰
3年前|OfficeSnapshots|办公|100%...personal relationships. There is also a terrace adjacent to the kitchen.,Brand storytelling, formulated on the basis of two elements, was also suggested by the Colliers Define team. The components were the IO man (Prisjakt’s brand hero), and a cinematic motif, which is an important aspect of the...

预览图片
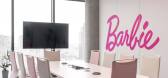
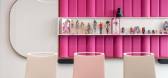
11 / Mattel 办公室 | BIT CREATIVE | 2024 | 波兰
1年前|OfficeSnapshots|办公|100%...he interior design.,Thus, the meeting rooms were infused with colors and brand motifs from the Investor’s portfolio, while the open common spaces and strictly work spaces were calmed down through the use of a limited color palette (gray and white) and the use of only delicate accents in the main...



预览图片
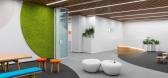
12 / TBS 办公室 | Cache atelier | 2023 | 保加利亚
1年前|OfficeSnapshots|办公|100%...At the heart of the design are strong graphic elements inspired by TBS’s branding, ingeniously reinterpreted by the architects. These elements manifest as fluid, undulating forms that traverse the space, serving as a unifying visual motif amidst the diverse functionalities.,Moreover, the strateg...


预览图片
13 / 华盛顿特区主题办公室设计
6年前|OfficeSnapshots|办公|100%...ces to unify their diverse services and work cultures. The client wanted a branded space with collaborative areas and support for audio/video production. Another challenge was working during building renovations on the central atrium, around which the space is oriented.FOX Architects integrated the ...


预览图片
14 / Cristina Celestino的Fornace Brioni瓷砖收藏。
6年前|Yellowtrace|产品|100%...wo collections designed by Cristina Celestino, the new art director of the brand, revealing the new phase for the historic Mantua-based company. The history of earthenware, crafted exclusively by hand using the finest clays that have slowly settled on the Po River flood plain, has been reinterpreted...



预览图片
15 / WRISE办公室 | M.R. STUDIO | 2022 | 中国香港
4年前|OfficeSnapshots|办公|100%...ls and ceiling, and sparkled wallpaper that is inspired by the company’s brand motif welcomes guests upon arrival. Soft curves and geometric lines were used to define the space. Though there is an overarching theme, each room has a distinct visual identity.,On the other side, a tea room with mod...


预览图片
16 / 由Nathalie du Pasquier为Mutina安装BRIC。
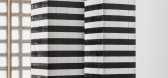
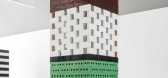
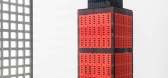
6年前|Yellowtrace|产品|100%...stallation dedicated to the humble brick, housed within MUT space, ceramic brand’s dedicated exhibition space inside the company headquarters.Composed of seven structures of various shapes and sizes, the exhibition gives rise to an unexpected landscape that sits somewhere between sculpture and arc...



预览图片
17 / 中国香港容氏小酒馆(2020)Lim + Lu设计
5年前|Archilovers|餐饮|100%... on a Chinese moon gate motif as a backdrop represents a core value of the brand - creating a sense of community. Furthermore, the large brass trimmed terrazzo communal table pays homage to the restaurant group’s food stall days, where customers would have to share a table due to the lack of space...


预览图片
18 / 【餐饮空间——Skyve农场小酒馆】
13年前|蓝羽红翼|餐饮|100%...a drink or two.
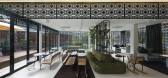
The theme of schooling and skyving extends to the overall branding and collaterals too. The menus look like a thick hardcover tome of a graduate thesis’s book, whilst the write-up within is sprinkled playfully with notes and gibberish, all with good doses of humour ad well-intende...


预览图片
19 / Avis 办公室 | BIT CREATIVE | 2024 | 波兰
1年前|OfficeSnapshots|办公|100%...r the complete comfort and satisfaction of its customers. In line with the brand’s mission to provide a stress-free car rental experience, the company is equally committed to its employees. A perfect proof of this is the new Avis headquarters in Warsaw, for which the architects from the BIT CREATI...


预览图片
20 / 首尔DB金融投资机构设计
3年前|OfficeSnapshots|办公|100%...usive VIP customers. Extensive research on the behavior patterns of luxury brand customers revealed three key elements that could be incorporated into the design of the project: unique spatial arrangements, functional segmentation, and impactful branding. We worked together to shape the functionalit...




预览图片
21 / 迈阿密展厅 | Victoria Yakusha | 2025 | 美国
6月前|Yakusha.Design|商业|98%... collaboration with Sergey Chernousov as a showroom for Yakusha’s design brand FAINA. Located one block from the Miami Design District, it’s a masterclass in narrative-building, as well as a tribute to Yakusha’s homeland and a follow-up to her eponymous gallery in Antwerp.Rather than focusing ...
预览图片
22 / 波兰 | 华沙CEDC国际董事会办公室 | 2021 | 食品 | Trzop Architekci
4年前|OfficeSnapshots|办公|98%..., ,Trzop Architekci designed a unique space that honors the products and branding of CEDC at their International Board of Directors offices in Warsaw, Poland.,The office for CEDC International Board of Directors is located Warsaw’s Mokotów district. The new zone is an extension of the award-w...


预览图片
23 / Appian 办公室 | Resonate interiors | 2023 | 英国
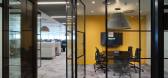
1年前|OfficeSnapshots|办公|97%...d break-out area features provisions & equipment that reflects this global brand, including catering fridges/coke & soda dispensers/bean to cup coffee machine.,The concept developed features a strong UK/London context with motifs and symbols and is very much an authentically stylised concept. Text...




预览图片
24 / Blu Pizzeria | KIDZ | 2025 | 沙特阿拉伯
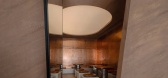
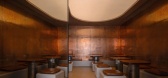
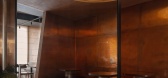
9月前|KIDZ.studio|餐饮|96%...u restaurant chain with Blu Pizzeria in Riyadh, a project that extends the brand’s nature-driven identity while introducing a new chapter rooted in the theme of plant life.
Materials play a central role in shaping identity. Textured plaster, microcement-effect porcelain flooring, and cu...
预览图片
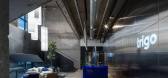
25 / Trigo 办公室 | switchup | 2023 | 以色列
1年前|OfficeSnapshots|办公|96%...iture, decor, and feature walls. This vibrant hue, reflective of Trigo’s branding, injects energy and focus into the design while balancing the ruggedness of the industrial elements. The use of blue is complemented by brown-toned furnishings, which add warmth and texture to the overall aesthetic, ...



预览图片



