1 / Zapopan Anteus Constructora办公室设计
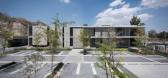
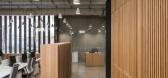
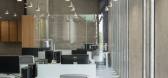
5年前|OfficeSnapshots|办公|100%...erials, such as: post-enslated slabs, pre-tightened slabs, self-compacting concrete, tilt-up walls and pre-cast lattices, complemented with an adequate use of concrete details and finishes.
Our goal was to develop a two-story office building, exalted both outside and inside by its rough textures ...



预览图片
2 / 开放式公园别墅 | i29 architects | 2022 | 日本
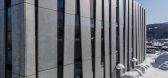
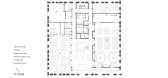
2年前|archdaily|建筑|100%... spacing of wall columns to be adjusted in order to suit interior use. The concrete structure around the perimeter of the building is equipped with radiant heating and cooling features. It is used as a heat storage device, creating a warm place for people to stay by the window, which gets cold in th...




预览图片
3 / Urdininea 1660大楼(2019)(Hermanos Goldenberg)设计
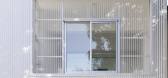
5年前|archdaily|建筑|100%...on of two buildings, basically a large shed with a 4-meter-high reinforced concrete mezzanine and above this a gabled shed with a steel structure and a corrugated sheet metal roof, reaching a maximum height of approximately 12 meters. and a smaller lateral construction of ground floor and a high flo...



预览图片
4 / Architect & Design
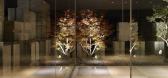
14年前|洛丹|建筑|100% This building is based on a simple system of stacking large concrete blocks of 1.0 m x 1.0 m x 1.5m like building blocks on top of one another to make a structure with big undulation like breakwater or wave-dissipating blocks. These large concrete blocks are manufactured at any cement fact...


预览图片
5 / K 别墅 | KIRYU ATELIER | 2023 | 日本
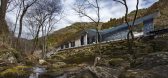
2年前|archdaily|建筑|100%... traditional old wooden structures and modern, powerful structures made of concrete. It was designed with consideration to the landscape, keeping the height low, and along a sloping land.
The site is along a river, so when constructing the foundation, large rocks from the riverbed had to be re...



预览图片
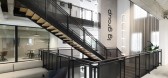
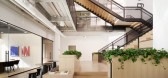
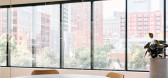
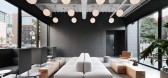
6 / LG Group 办公室 | LG Group | 2023 | 美国
1年前|OfficeSnapshots|办公|100%...d designer in Chicago. Notably, the decision to showcase exposed steel and concrete in the design was a deliberate choice to honor their construction division, emphasizing the use of these functional materials that are fundamental to their building practices.,The prominent use of white oak panelin...


预览图片
7 / 瓦尔纳统计办公室设计
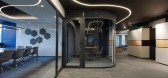
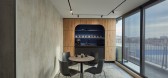
3年前|OfficeSnapshots|办公|100%...and the brand’s profile, we implemented in the project the following – concrete, reinforcement, wood imitating plywood, and a colour palette corresponding to the company’s logo. The centre of the floor is designed as a common space, uniting the hallways towards conference rooms, employees’ a...



预览图片
8 / 印度尼西亚阳光海岸别墅(2019)(Biombo Architects)设计
5年前|archdaily|建筑|100%...area is popular and trendy.,Main materials used in this villa are: iron, concrete, and timber. We have used iron as the exposes structure and concrete as the hidden structure, so all around the villa the iron beams are part of the design. We use timber as floor decking, partition, pergola, and fur...


预览图片
9 / 巴西圣保罗立方体住宅
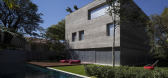
13年前|DesigNet|住宅|100%... conditions.
The common area is therefore an open space, like a rip in a concrete box, totally integrated with the garden. The cube-box is rebuilt on this floor using metallic panels – made of perforated sheets – that can be opened all the way. When closed, this system gives the room privacy a...



预览图片
10 / 印度Courts住宅|2020|DADA & Partners
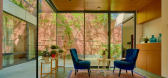
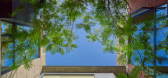
5年前|archdaily|住宅|100%...floor residence with the street level entrance. As one ascends through the concrete and brick clad sculptural volume and towards the upper foyer, it reveals the north facing prayer space. A precarious hanging cast-in-situ concrete 'cross' anchors this nebulous space. The family lounge and dining are...


预览图片
11 / 巴西Porto Seguro文化中心(2016)(Miguel Muralha, São Paulo Arquitetura, Yuri Vital)设计
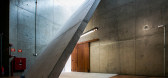
5年前|archdaily|建筑|100%...te SA ,土木工程: Luiz Fernando Büll,Coordinator:Bruno Paisana,Concrete Structure:JKMF Engenharia - Eng. Ângela Tozzo,Metal Structure:Kurdjian Fruchtengarten Engenharia,Lighting:Gustavo Lanfranchi,City:São Paulo,Country:Brazil,设计师描述 | Designer description: An invi...



预览图片
12 / 巴塞罗那共同办公 | Elastiko | 2021 | 西班牙
4年前|OfficeSnapshots|办公|100%...tural language is greatly influenced by Brutalism, with exposed reinforced concrete which is noteworthy for its slightly twisting façade where each floor is slightly rotated relative to the one below.,To achieve the desired result Elastiko has focused its approach in several areas: The colour bl...




预览图片
13 / 法国梅森艺术中心(2020)(Tectoniques Architects)设计
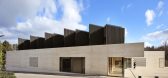
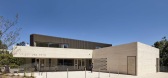
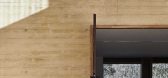
5年前|archdaily|建筑|100%...oof which stands out against the sky like a light, delicate headdress. The concrete and metal play on the contrast between opacity and transparency, light and weight, light masses, and dark surfaces. The materials are raw and uncompromising. Everything is visible and reveals the perfect coherence be...



预览图片
14 / 澳洲,格莱布别墅
12年前|onson|住宅|100%...t the new works drew from the original house as a basis for investigation, concrete as a heavy material was selected
over framed construction. The new works boldly reinterprets the structure and materiality of the elements that make up the original Victorian era cottage. The off form concrete draw...
预览图片
15 / Holon Shevet Binyamin办公室设计
6年前|OfficeSnapshots|办公|100%...g contractor’s office. scaffolding metal rods that are used when pouring concrete are laid out in square shape cover a wall as decoration and building helmets are used as ornaments. Bare cinder blocks in varying depths and widths create three dimensional display on an adjacent wall and are lit wit...


预览图片
16 / 圆顶别墅 | Maxim Calujac | 2022 | 摩尔达维亚
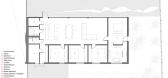
3年前|archdaily|住宅|100%...esents the main accent of the house. The plasticity of the volume of the concrete portal, in addition to its aesthetic appearance, has a constructive function - it provides extra rigidity to the whole structure, simplifying the metal framing of the house. The sculptural form of the concrete highli...



预览图片
17 / 哥斯达黎加Bell Lloc之家(2020)Studio Saxe
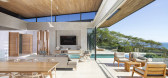
5年前|archdaily|住宅|100%...gn Director of Studio Saxe explains: “This project is a testament of how concrete can be used in Tropical Architecture to achieve low maintenance and longevity without loosing openness and deep connections to nature beyond.”
,Concept. In order to adapt to the topographic conditions, Studio...


预览图片
18 / New Brutalism: Controversial Concrete | Tim Tijink
5年前|behance|图像标识|100%...torial design / graphic design / art directionNew Brutalism: Controversial Concrete is a self initiated project exploring various concrete structures from the post-war era in Brutalist style, an architectural movement characterised by minimal constructions, angular geometric shapes, bare building m...


预览图片
19 / Architects at Home | Richards & Spence
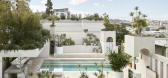
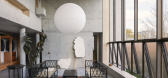
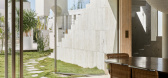
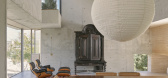
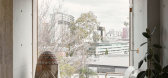
10月前|The.Local.Proje|住宅|100%...it as a “future ruin”, an aesthetically apt label for the building’s concrete mass – emerging from lush vegetation – that has been broken down and built up in picturesque ways, seeming at once both ancient and modern. The idea of a future ruin, however, goes far beyond an aesthetic and spe...

预览图片
20 / Jakaranda_04豪宅别墅(2020)(Sophia Sebti Architecte 212 Conception)设计
6年前|archdaily|住宅|100%...ards the use of a specific material palette: white exterior walls, exposed concrete ceilings, oak wood, white perforated façade panel, black perforated metal interior staircase, zellige tiles and also plants. ,The white recalls Casablanca traditional and local architecture which date back to the ...


预览图片
21 / 新西兰梅森兄弟仓库改造(2016)(Warren and Mahoney)设计
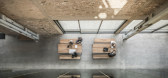
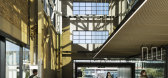
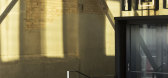
5年前|archdaily|建筑|100%... object within the existing volume (separated spatially from the brick and concrete enclosure on three sides), creating a strong formal and material contrast while amplifying the presence of the existing fabric. The former character of the warehouse is retained with the dramatic sawtooth roof form d...



预览图片
22 / 捷克共和国赫尔夫丁城堡宫殿修复(2020)(Atelier-r)设计
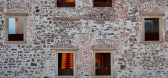
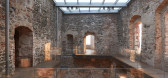
5年前|archdaily|建筑|100%...Construction:Zámečnictví Sloupský,Glass Construction:Bubeník 1913,Concrete Floors:AAP hranice,City:Týn nad Bečvou,Country:Czech Republic,Cultural heritage. Rising high above the Moravian Gate valley, Helfštýn Castle is the second-largest complex in the Czech Republic right afte...



预览图片
23 / 英国牛津布鲁克斯大学校园John Henry Brookes and Abercrombie Building
12年前|xinshaojie|文育|100%...e design team.
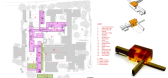
The building is principally of a hybrid insitu and precast concrete construction. Structural materials, in particular concrete, are integral to the appearance and environmental performance of the building. These are placed alongside and in contrast with other, largely self-finished m...


预览图片
24 / 德国Skaio木制公寓楼(2019)(Kaden + Lager)设计
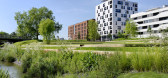
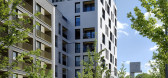
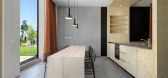
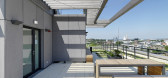
5年前|archdaily|建筑|100%...t of steel, and its fire resistance can be calculated to the minute. While concrete’s negative environmental impact has gained media attention —earlier this year the British Guardian featured a concrete week— Kaden+Lager’s designs exude a climate-friendly presence through their use of wood. ...


预览图片
25 / 0 Club Coworking Space | DDAA | 2024 | 日本
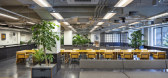
1年前|archdaily|办公|100%...s to replace petroleum, measures to address construction materials such as concrete and steel that emit large amounts of CO2 and toxic substances during the production process, the development of upcycled and recycled materials with low environmental impact, and measures to reduce food loss. The 0 C...



预览图片



