1 / 墨西哥 | Mango House | 住宅 | 2018 | Estudio Santa Rita
4年前|archdaily|建筑|100%... the area and recovering the habitability of a plot of land with natural elements and preexisting buildings of certain characteristics, which condition part of its continuity, expansion and presence inside its urban context and its interior.
Its use, a residence of a temporary or extended stay, d...


预览图片
2 / 阿联酋 | Imdad | 办公 | 美容 | 2021 | VSHD Design
4年前|OfficeSnapshots|办公|100%...st design that makes use of the edifice’s more challenging architectural elements, such as its triangular top which the designers felt added more character and depth to the space.,VSHD’s use of most of space’s original structure aligns with the design firm’s philosophy and manner of workin...


预览图片
3 / ZONE 共享办公 | ADBA Architects | 2023 | 斯洛伐克
1年前|OfficeSnapshots|办公|100%...s and respond to their needs. This approach combines technology, biophilic elements, and thoughtfully designed layouts, creating a harmonious environment that promotes health and efficiency.,1.) Communication Between Space and Users,In designing ZONE Offices, we focused on the interaction betwee...


预览图片
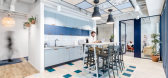
4 / 格丁尼亚-北欧废物处理办公室设计
6年前|OfficeSnapshots|办公|100%...Waste Office is 1,100 sqm of space where approximately 80% of the interior elements are recycled, reused and ecological. What does this number mean exactly?Most of electrical and ventilation systems have been refurbished and reinstalled. Unused ceilings, acoustic panels and carpets from manufacturer...



预览图片
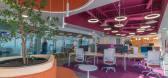
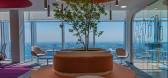
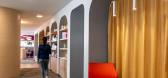
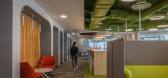
5 / NAOS 办事处 | Space | 2023 | 墨西哥
1年前|OfficeSnapshots|办公|100%...ection, serenity, and creativity are achieved through architectural design elements that create an oasis of inspiration and motivation.,The corporate space is undoubtedly one of the elements of society that will need to be rethought and reinvented to surpass its history, therefore, this project ta...


预览图片
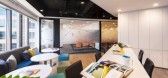
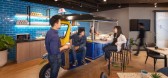
6 / 曼谷Amadeus办公室设计
5年前|OfficeSnapshots|办公|100%...esign of aircraft cabins, creating a modern and futuristic look. Biophilic elements have also been incorporated into the space, to introduce a natural element into the workplace surroundings.
The previous design has now been replaced with an open desking concept, with workstations along the windo...




预览图片
7 / Autodesk 办公室 | Corgan | 2023 | 美国
1年前|OfficeSnapshots|办公|100%... employees to create their best work, Corgan’s Interiors Studio borrowed elements from parks and landmarks along the Atlanta Beltway, integrating animated colors and layers from the company’s rendering software to create a fun, engaging, and functional workplace. The resulting design weaves colo...


预览图片
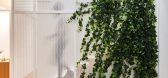
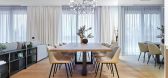
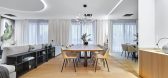
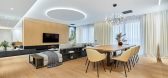
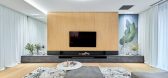
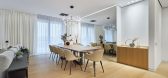
8 / 罗马尼亚湖边小屋(2020)(Ralu Dofin)设计
5年前|Archilovers|建筑|100%...ches the walls, representing a subtle detail that allows the architectural elements to breathe individual as volumes in space, respecting each other. On the more technical side, we used filomuro doors, and made sure that no construction error will be allowed, we embedded the plinth into the wall, th...
预览图片

9 / 大自然的拥抱 | STUDIO57 | 2024 | 匈牙利
2年前|behance|概念|100%...s visualization project showcases a spa interior where modern design meets elements of nature and warmth. The aesthetic achieves harmony between contemporary lines and natural materials such as wood and stone. The primary color palette features neutral shades with warm accents like terracotta and de...


预览图片
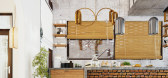
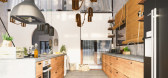
10 / 弧形房屋(Arc House)Milad Eshtiyaghi 设计
6年前|Archilovers|概念|100%....The 4 pattern of design of the villa is interconnected by an intermediary element as a corridor, which in this space looks to the 4 main patterns that we used on the site.Among the villa's patterns, we used a tree to embrace nature's architecture in addition to creating a sense of vitality.In this ...



预览图片
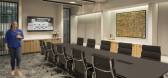
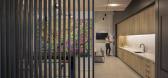
11 / 亚特兰大TPA集团办公室设计
5年前|OfficeSnapshots|办公|100%... in one of Atlanta’s iconic midcentury modern buildings, the fundamental elements of the midcentury style became the key philosophy within the development of the space: openness, connectivity to the outdoors, angular structures, and minimal aesthetic.
The transition from the lobby to the space ...




预览图片
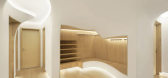
12 / “冰雪宅”The Snow Apartement / penda
12年前|ssyinss|住宅|100%...到更加温暖和温馨舒适的感觉。
Introducing a warm and natural element into the apartment, the white shells are partially cutted by wooden boxes, which provide areas for relaxing,
communicating and displaying artwork. The walls are lifted up 5cm and backlit which creates a clear differ...



预览图片
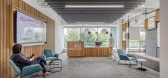
13 / Medicover 办公室 | Colliers Define | 2022 | 波兰
3年前|OfficeSnapshots|办公|100%...ste solutions, that are not visible at first sight, on a large scale. Many elements from the previous office were utilized – several hundred chairs were reupholstered, glass elements were reused – only one glass door was purchased for the more than four thousand elements needed, and maximum use ...


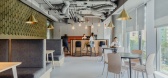

预览图片
14 / 诺伊达威立雅办事处设计
6年前|OfficeSnapshots|办公|100%..., use, repair and maintenance, disposal and recycling.One of the aesthetic elements that characterizes the project for Veolia’s new Headquarters is the central core where the main meetings and socialization activities take place. A design element made with OSB panels to represent the mission and v...
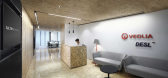


预览图片
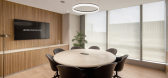
15 / 孟买哈尔迪亚石化和TCG办事处设计
6年前|OfficeSnapshots|办公|100%... perfect harmony between minimalism approach and plush feeling, using same elements which would be repeated in different forms all over in order to form a coherent flow and narrative. A new approach for the next generation of high-end offices where the refinement and elegance is given by the wise us...
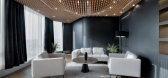


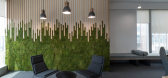
预览图片
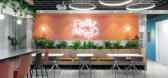

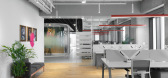
16 / 特拉维夫黑兔的办公室设计
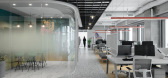
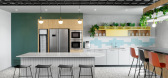
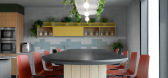
5年前|OfficeSnapshots|办公|100%...v, Israel.
Part of our process revealed the client’s wish for various elements, such as work areas, different types of meeting rooms, main cafeteria and supporting spaces around the office. To maximize the space we planned corridors that contained elements such as storage cabinets, desks, and b...
预览图片
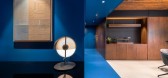
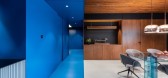
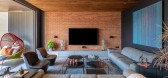
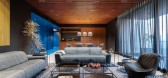
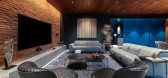
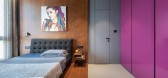
17 / (蓝色勺Haus豪宅)DIG Architects设计
6年前|Archilovers|住宅|100%...
The spine of the design is the exuberant use of colors, which is a key element of the Indian culture. The subtle yet definitive use of colors to connect with the space without being overwhelming and out of sync presented a new challenge. The mainstay of the theory is the large volume that starts...
预览图片
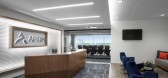
18 / 林地Aptim办事处设计
5年前|OfficeSnapshots|办公|100%...s the company’s logo and branding. Natural wood, raw concrete, and stone elements were used as the main design elements throughout the space, accented by punches of color in soft seating and accessories. To stay within budgetary constraints, the design team focused on investing in signature featur...


预览图片
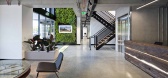
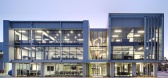
19 / 悉尼Brefni办公室设计
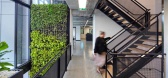
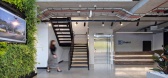
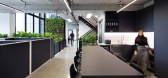
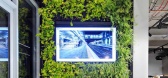
5年前|OfficeSnapshots|办公|100%... ways of working. The design is also a reflection of the Brefni brand with elements that create a natural talking point for anyone who visits the building.
The building consists of 3 levels connected with a stairwell and voided section across all floors. The sleek, industrial, monochromatic desig...
预览图片
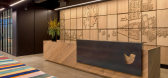
20 / 多伦多Twitter办公室设计
6年前|OfficeSnapshots|办公|100%...mpression within the space that incorporates Toronto landmarks and natural elements that embody the spirit of the City, along with framed works that visually portray collaboration.Natural materials including biophilic elements (wood, natural plantings and light elements) were incorporated throughout...


预览图片
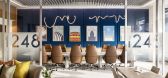
21 / 堪萨斯城1248年控股办公室设计
3年前|OfficeSnapshots|办公|100%...arm finishes, custom artwork, and unique light fixtures. By blending these elements, the design creates a warm, vibrant, and aesthetically pleasing workspace while paying tribute to 1248’s connection to Kansas City.,One of the key design considerations for the 1248 Holdings office was to make op...



预览图片
22 / Holon Shevet Binyamin办公室设计
6年前|OfficeSnapshots|办公|100%...n adjacent wall and are lit with spotlights to further emphasise that very element. Other elements include exposed concrete floors and a bare ceilings.This project in close to my heart as an architect as I know the firm’s owner very well. This enabled me to infuse the atmosphere and company’s DN...


预览图片
23 / House E | Studio 1:1 Design | 2023 | 肯尼亚
1年前|archdaily|民宿|100%...n. The residence breathes with the rhythm of its surroundings, where every element serves both form and function.
With 6 suites, the house is designed to foster a sense of openness and connectivity. Central to the home's layout is the kitchen, distinguished by its tower-like structure, whic...





预览图片
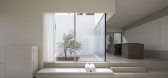
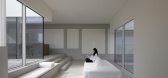
24 / gongsaido 民宿 | ATMOROUND | 2023 | 韩国
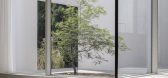
2年前|ATMOROUND|民宿|100%...wide folding screen, considering the existing framework, and added natural elements that are most familiar to Jeju, such as stone, water, breath, earth, sky, and wind. They filled the six widths with these six natural elements, expressing the overall concept and branding of gongsaido.
A custo...


预览图片
25 / Accor Group 办公室 | OPS Concept | 2020 | 土耳其
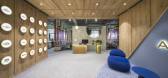
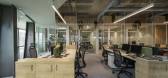
1年前|OfficeSnapshots|办公|100%...rm hues and materials dominate the project in an effort to combine natural elements thanks to the industrial exposed ceiling. The natural elements used in the interior architecture are blended with curvilinear and natural forms, along with industrial components.,Neo mint green color is blended wit...



预览图片



