约有200项符合查询结果,库内数据总量为1205588项。[ 耗时:0.0377秒 ]
1 / 萨蒙维拉之家 | NaP studio | 2023 | 伊朗
2年前|archdaily|建筑|100%...versity, which is active and dynamic.
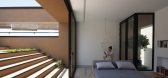
Also, in the selection of materials, it is important to use the old materials of the region to return to the same quality of space in the old houses. For this purpose, cement (a modern and common material in newly built houses) and thatch mortar (whic...




预览图片
2 / 加拉加斯改善控股办事处设计
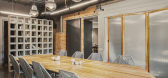
6年前|OfficeSnapshots|办公|100%...e building’s original brick walls were exposed to highlight the existing materials and to create an industrial look and feel. Materials like concrete, polycarbonate, and steel were included to reinforce the industrial and relaxed environment. Teak wood was used for furniture, framing, and other el...




预览图片
3 / 绿色解决方案的房子(2015)(3 xn)设计
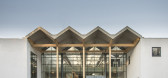
6年前|archdaily|建筑|100%...on House, we aspire to eliminate the concept of waste. In order to do this materials can be disassembled, recycled or are biodegradable. We have active materials that purify the air, both indoors and outdoors. We have created a regenerative system where algae filter cleanses wastewater to drinking w...


预览图片
4 / 泰国苏梅岛卡萨斯太阳海岸度假别墅
13年前|hasd|住宅|100%...ed by a swimming pool there. The villa concept is tropical villa, so the
materials which are used for interior and decor give a natural atmosphere; it is such as stone
and wood. The grey marble stone is mostly used in every space as a floor material. While for
the furniture, the selected woode...


预览图片
5 / 奥马哈HDR总部设计
6年前|OfficeSnapshots|办公|100%...building features a modern façade composed of a palette of clean, elegant materials.
The building’s unique form is chamfered at the corners to maximize square footage on upper floors while opening walkable space on the ground level to activate engagement with the surrounding neighborhood. Rath...


预览图片
6 / Niwa 办公室 | Sight | 2024 | 法国
1年前|OfficeSnapshots|办公|100%...se for contemplation, L’éclaircie (8).,Furniture made of 100% re-used materials,Today, more than 46 million tonnes of waste are generated by the building industry in France every year. On top of this, the increasing scarcity of available ressources and materials is forcing us to change how we...


预览图片
7 / 6 Orsman工作室(2020)(Waugh Thistleton Architects)设计
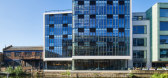
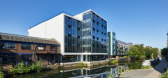
6年前|archdaily|办公|100%...ned to enhance productivity. The building champions the use of sustainable materials and has been built using an innovative hybrid structure that combines cross-laminated timber (CLT) and steel, meaning that the whole building can ultimately be demounted and repurposed.,Storey is British Land’s ...


预览图片
8 / 北京华纳音乐办公室设计
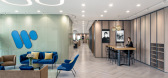
6年前|OfficeSnapshots|办公|100%...lace for music-related activities. We put together a colourful and elegant materials palette that feels dynamic but mature and elite. The idea was to create a sense of neighbourhood as a ‘courtyard’, enclosed by large windows out to the city views with supporting functions in a warm timber backd...


预览图片
9 / 印度尼西亚夏季朋友之家(2019)(Phidias Indonesia)设计
5年前|archdaily|建筑|100%...bedrooms windows. Thus, we could see a rich composition and combination of materials not only for an aesthetic purpose, but also for functional purpose., On the ground floor, the main purpose, is to accommodate family gathering events, with the living room as the center of the activity, horizonta...


预览图片
10 / 伊斯坦布尔投资建设办公室设计
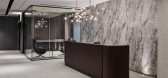
5年前|OfficeSnapshots|办公|100%...ed to achieve reflecting this quality by using a weighted color scheme and material selection.
The office is located in total of one floor in Vadistanbul which is an office, residence and mall complex build by our client itself. Two entrances of the floor is kept and used, so that one entrance of...



预览图片
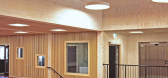
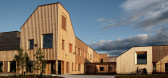
11 / Ydalir学校(2020)(Ola Roald Arkitektur)设计
5年前|archdaily|文育|100%...for sustainable design and construction. The use of wood as a construction material, as well as cladding and for interior surfaces, was the primary tool for reducing the project's total carbon footprint.
The school is designed and constructed as a central element to a new ZEN district (Zero Emi...


预览图片
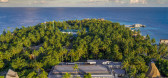
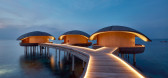
12 / 马尔代夫瑞吉度假酒店(The St. Regis Maldives Vommuli Resort)
6年前|WOW.Architects|酒店|100%...ence showcase pop-up installations using found objects and locally sourced materials. The landscape concept focuses on the conservation of the existing island flora and fauna, and careful replacement of displaced plant material with locally sourced species from neighboring islands. Selective introdu...




预览图片
13 / 中国台湾台北Jmarvel室内设计办公室设计
5年前|OfficeSnapshots|办公|100%...pace, and extend the practical aspect of the design with the concept of “Material Lab”. This space is beyond the use as an office, and the possibilities extend as a complex place. You can regard this space as a design resource studio and materials library. To link the emotions of the community, ...


预览图片
14 / 布宜诺斯艾利斯联合办公室设计
6年前|OfficeSnapshots|办公|100%...l, where the interstices with spaces of use, all marked by three different materials, wood, glass and iron.The decision to use materials, both cladding and furnishings, aims to give the space simplicity and visual calm through the use of noble materials. Both the use of building materials and furnis...


预览图片
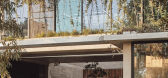
15 / 阿尔伯特公园办公室和仓库(2019)(Harrison and White)设计
5年前|archdaily|办公|100%...yard and is the park inside the building. Timber and concrete are the main materials used and are exposed. Cross-laminated timber is used for the upper-level structure and is exposed wherever possible.,The perimeter of the building features a concrete seat, a long park bench looking out back to th...



预览图片
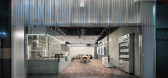
16 / 韩国Seoul Made Space餐厅(2020)(Collective B)设计
5年前|archdaily|餐饮|100%...xpandability pursued by the Seoul Made brand. Especially for the finishing materials, design team used only materials that do not require secondary processing , and preserved the existing space as much as possible, exposed as it is, to reduce artificial effect and respect the environment.,With a d...



预览图片
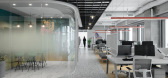
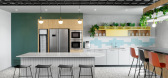
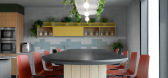
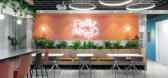

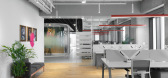
17 / 特拉维夫黑兔的办公室设计
5年前|OfficeSnapshots|办公|100%...s.
The outdoor and global atmosphere is expressed through the choice of materials and a colorful palette. The main flooring is a unique terrazzo tile that runs throughout the office, and in the work areas we choose warm wood parquet planks. The use of a few bright colors allows the natural materi...
预览图片
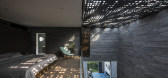
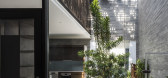
18 / 越南 | Huy House | 2018 | 民房 | 23o5studio
5年前|archdaily|住宅|100%...for rest.,The project aims to reduce the decoration, the spaces are used materials and natural light along with trees to create interesting experiences. The long eaves create a pleasant atmosphere and are reminiscent of traditional houses. This creates a generational connection, the integration be...



预览图片
19 / 华沙 Axpo 集团办公室 | BIT Creative Barnaba Grzelecki | 2021 | 波兰
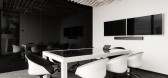
3年前|OfficeSnapshots|办公|100%...ngly inspiring. The interior is full of life as the conscious usage of the materials and colours give the space unrepeatable character.,The function,The work environment as well as the style of work recently have dynamically changed. Due to pandemic situation some processes have been accelerated...




预览图片
20 / 布拉格命运娱乐集团办公室设计
5年前|OfficeSnapshots|办公|100%...and graphics,’ Antal and Stára commented on the design.
High-quality materials that withstand the conditions of everyday operation play a leading role in social spaces. The distinguishing feature is visual simplicity and purity with maximum use of the properties of the materials used. The neut...


预览图片
21 / 布达佩斯阿斯利康办事处设计
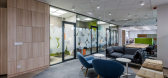
6年前|OfficeSnapshots|办公|100%...e been used on the corridors – these hide wardrobes and lockers. Colors, materials, light fixtures and light levels have been chosen to communicate a warm and welcoming ambiance. A live green wall was built at the reception, and several plant islands were formed in the office area to add a natural...




预览图片
22 / UNO Interior 新作 | 灵活与流体结合的工业风住宅(Fluid & Flexible)
6年前|uno|住宅|100%...clients’ characters and lifestyle.
Please tell us a little about the material choices for the space.
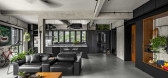
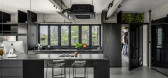
We used a palette of concrete, steel, terrazzo and natural timber throughout. The walls and ceilings were cladded entirely in textural to give a cool, neutral base, together with the grey terr...




预览图片
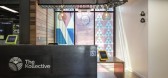
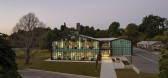
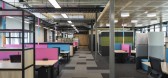
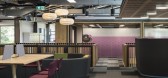
23 / 陶兰加的Kollective共同办公的办公室设计
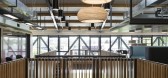
5年前|OfficeSnapshots|办公|100%...vices were to be exposed and the built works maintained a rich and natural material palette of intricately detailed warm timbers and dark steel. Pops of colour were strategically selected through involvement from local furniture suppliers, project stakeholders and the community to reflect branding a...

预览图片
24 / 莱顿TNO办公室设计
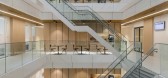
3年前|OfficeSnapshots|办公|100%...cipation.,Contrast,For the design of the project, creating contrast in materials was key to creating a clear organization throughout the entire space. For example, the designs of the laboratory (class ML2 and ML3) were determined to a large degree by their technical and security requirements, pa...



预览图片
25 / 荷兰His公寓(2020)(Kevin Veenhuizen Architects)设计
5年前|archdaily|住宅|100%...ediately called for a specific atmosphere. The simplicity of the available materials - concrete slabs and ceiling held together by massive timber columns - and the glazed facade brought up the strong spatial concept of the loft.
The design intends to blur boundaries between domestic functions and...


预览图片



