约有8项符合查询结果,库内数据总量为1205589项。[ 耗时:0.0034秒 ]
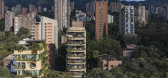
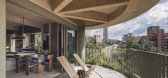
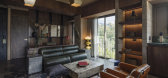
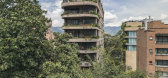
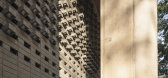
1 / 23 Living | Plan:b arquitectos | 2019 | 哥伦比亚
2月前|archdaily|建筑|100%...ico Mesa,Category: Housing,Team: Carlos Blanco, Andrés Restrepo, Verónica Mesa, Johane Unanue,Art Direction, Concept And Interior Design: Estudio Liberal (Sara Restrepo, Felipe Hoyos),项目建造: Ménsula Ingeniería,Structuring: ménsula ingeniería, banca valor, Acrecer,项目业...
预览图片
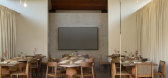
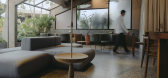
2 / Arauco 餐厅(2019)(PAR projetos)设计
6年前|archdaily|餐饮|100%...ription:El objetivo en nuestros proyectos es siempre crear atmósferas únicas, capaces de transmitir nuestro estilo de trabajo y nuestra forma de ver el mundo. En este contexto particular, más que buena comida y hermoso espacio, queríamos que los comensales de este restaurante disfrutaran de la...




预览图片
3 / 哥谭之家 | Plan:b arquitectos | 2023 | 哥伦比亚
2年前|archdaily|建筑|100%...sa, Federico Mesa,设计团队: Laura Kate Correa, Carlos Blanco, Verónica Mesa, Manuel Salazar, Andrés Rodríguez.,Interior Design: Ricardo Vargas, Melissa Ortega, Sandra Pizano,项目业主: Casacol,项目建造: Jorge González Ingeniería,项目成市: Medellín,项目国...


预览图片
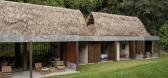
4 / 门迪瓦卡住宅 | Plan:b arquitectos | 2022 | 哥伦比亚
4年前|archdaily|建筑|100%...师:Felipe Mesa, Federico Mesa,项目方向:Laura Kate Correa, Verónica Mesa,工作团队:Sebastián Baliero, Sebastián González, Cristian Camacho, Santiago Maya,结构设计:Plexus - Ingeniería Integral,项目建造:Ecohidric ingeniería S.A.S.,用途:Residencial,项目...




预览图片
5 / 哥伦比亚 | 拉西里亚的住宅 | 2020 | Plan:b arquitectos
4年前|archdaily|建筑|98%...师:Felipe Mesa, Federico Mesa,项目方向:Cristian Camacho, Verónica Mesa,工作团队:Laura Kate Correa, Sebastián González, Leyre Vicente,结构设计:Plexus / Ingeniería Integral,建造:Plomada Constructores,客户:Familia Mesa,城市:阿马加,国家:哥伦比...


预览图片
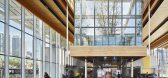
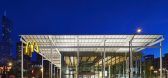
6 / 芝加哥麦当劳(2018)(Ross Barney Architects)设计
5年前|archdaily|餐饮|87%...es,Diseño De Paredes Y Techos Verdes:Omni Ecosystems,Ingeniería Mecánica Y Plomería:WCW Engineers,Ingeniería Eléctrica:Dickerson Electrical Engineers,Diseño De 照明:Schuler Shook,Diseño De Pérgola Solar Fotovoltaica:Day and Night Solar,Ingeniería Civil:Watermark Enginee...




预览图片
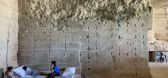
7 / Ca摧毁地球(Ca # 39; n Terra) Ensamble工作室设计
5年前|Archilovers|建筑|81%...ed. Translucent curtains are introduced to delimit areas of intimacy. Mechanical systems are integrated in a series of casted slabs that follow the topography of the cave and mixes cement with Mares powder to create a new stone. Solar panels, septic tank and water cistern enable its use off the grid...


预览图片
8 / Casa Ibiuna(2017)(工厂化Penha)设计
6年前|archdaily|住宅|74%...*]年份:2017,摄影:Fran Parente,设计团队:Vitor Penha, Verônica Molina, Eloísa Marçola, Leticia de Nobrega,Projeto De 内饰:Estúdio Penha,Projeto De Iluminação:Estúdio Penha,Engenharia Estrutural:RF Engenharia e Projetos,Elétrica:RAMOSKA CASTELLANI,Hidráulica:Ram...


预览图片



