约有12项符合查询结果,库内数据总量为1205588项。[ 耗时:0.0032秒 ]
1 / 葡萄牙里斯本 Janelas Verdes住宅/pedro domingos arquitectos
14年前|charliexu|建筑|100%House of Janelas Verdes
Lisbon / Portugal / 2009
Project Details
Year 2009
Work started on 2007
Work finished in 2009
Main structure Wood
Plot (m²) 180
Volume (m³) 900
Number of floors 4
status Completed works


预览图片
2 / Água Verde Apartment by Leandro Garcia
7年前|zlzl521521|住宅|100%...oom Kitchen Leandro Garcia Lighting Living Room Parquet Rug Submitted Wood Floors
关键词:浴室卧室书架,巴西当代室内设计,库里提巴装饰附件,餐厅,厨房,莱安德罗加西亚照明,客厅,地毯,提交木地板
阿瓜维德公寓位于...




预览图片
3 / 佛得角Celestina之家(2020)(Ramos Castellano Arquitectos)设计
5年前|archdaily|建筑|93%...raditional architecture, combining it with a new program.
On the ground floor 120 sqm for commercial and co-working use on two levels, the project tries to create a direct dialogue between the space and the street through the openings. The apartments, 6 of 29 sqm each, plus the attic 60 sq m, are...



预览图片
4 / 旅馆Figlmuller Backerstraße餐厅(2020)(BWM Architekten)设计
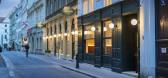
6年前|archdaily|餐饮|83%... Restaurant in Bäckerstrasse and extended it to include the entire ground floor of the adjacent building. Figlmüller is the first point of call for both tourists and locals when it comes to original Viennese cuisine that is steeped in tradition while keeping with the times. It is famous the world ...




预览图片
5 / Rolex Boutiqu | Lissoni&Partners | 2026 | 瑞士
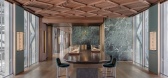
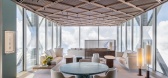
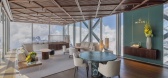
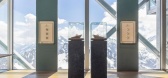
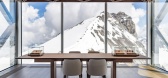
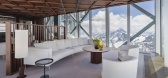
1月前|Lissoni.and.Par|酒店|78%... interior design, guiding the choice of materials. Wood extends across the floor and ceiling creating a warm and welcoming interior. The diamond shaped geometry of the ceiling reflects the structural design of the Herzog & de Meuron tower, establishing a dialogue between the architectural envelope a...
预览图片
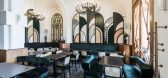
6 / La Biglietteria (La Biglietteria)小设计
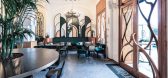
6年前|Archilovers|餐饮|76%...cing what remained of the original structure, such as the Bardiglio marble floor, the wood doors, the vaulted ceilings and the old theater box office with its original glass sign.
The declared inspiration to natural forms typical of the flapper aesthetic of America of the 20s pays homage to the...



预览图片
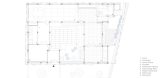
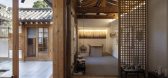
7 / 量惟堂屋 | STAY Architects | 2022 | 韩国
3年前|archdaily|文育|75%...insok Hanji, QUADRO, S&C Ceramic, Somidang, Trimble Navigation, Verde Wood Floor ,首席建筑师:Junghee Hong / Justin Ko,设计团队:STAY Architects,项目业主: Personal,工程师:STAY Architects,景观设计:Botanical Studio Sam,项目成市:Jongno-gu,项目国家:S...




预览图片
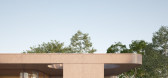
8 / (211 _的房子,有一个巨大的门廊和公园视图)MIDE architetti设计
6年前|Archilovers|住宅|75%...e lines, to enjoy the surrounding park.
MIDE Architects designed a single floor house, where the large open space of the living room, facing south, is meant as a glass box mirroring on the park, protected by a large porch.
The sleeping area is more introspective: the external walls are in concrete...




预览图片
9 / 巴黎的奢华感
2月前|ArchitecturalDi|软装|73%...y surface: the shimmering frieze in the entrance is complemented by marble flooring laid in an abstract pattern, while the walls of the snug are defined by Casamance’s Siwa panoramic wallpaper and a large section of custom walnut shelving, ornamented with tactile fabric panels.
The desi...


预览图片
10 / Gioco d ' Accordi (Gioco d # 39; Accordi) Pelizzari工作室设计
5年前|Archilovers|建筑|69%...eted in order to create a certain livability, in step with the times.
The flooring is in large oak planks in a herringbone pattern that evokes the original finishes.
In particular for the living area, the original dimensions were maintained as they were well-suited to the requirements of the new o...


预览图片
11 / Sant Ambroeus Aspen | Giampiero Tagliaferri
3月前|The.Local.Proje|餐饮|67%...s, connecting the local environment with the brand’s heritage. Flagstone flooring grounds the space, while Verde Alpi marble and warm wood panelling subtly reference Milanese roots. Colours further the dialogue. A deep green evokes trees and foliage, plush white alludes to snow-covered peaks, and ...


预览图片
12 / 中国香格里拉首钢公园(2022)(Lissoni & Partners)设计
5年前|Archilovers|建筑|58%... of over 20 metres, the space has been organized on two levels. The ground floor has been conceived as a large square, an area that is also open to the city, with bars and restaurants distinguished by large tables inducing conviviality. The mezzanine on the first floor is instead contained in a wood...


预览图片



