1 / 伦敦保密研究组织办公室设计
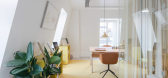
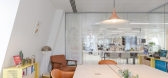
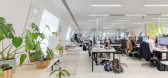
6年前|OfficeSnapshots|办公|100%...of subtle reflections that confuse but do not disorient creates a sense of visual privacy, allowing workers to hide in plain sight. Subtle differences in the views from each direction give an element of uncanny reflection, in an attempt to playfully double the relatively confined space.11 张图片 ...



预览图片
2 / 伊斯坦布尔可口可乐公司办公室设计
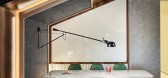
5年前|OfficeSnapshots|办公|100%...ite corporate colours. The mirrored surface of the ceiling makes the space visually bigger and embraces the amount of natural light coming through the entrance doors and façade windows.
From the reception and showcase area the guests and employees proceed to the working quarters and cafeteria t...




预览图片
3 / Viva La Vika | Jewelry Store | KIDZ | 2025 | 俄罗斯
1年前|KIDZ.studio|商业|100%...re2025 | 40 sq.mArchitects: Ruben Movsisyan, Daniil Savinsky, Artem LebedevVisualizations: Tatyana Kurochkina, Oleg KaigorodovArt Director: Egor BogomolovPhotographer: Varvara ToplennikovaWe developed a new boutique for the jewelry brand Viva La Vika, located in a major shopping center. The brand’...


预览图片
4 / 华沙的野猪陈列室和办公室设计
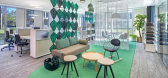
5年前|OfficeSnapshots|办公|100%...furniture showroom located in Warsaw, Poland.
In 2019 Bene launched new visual concept called Showroom 4.0.
It came out because of changes which are happening in the office environment. New technologies, new attitudes to work in office, communication and employee himself.
Bene as European l...




预览图片
5 / 阿德莱德Contech办公室设计
5年前|OfficeSnapshots|办公|100%...envelope. Comprised of an adaptable meeting room, while providing a strong visual contrast to the open plan studio which accommodates eight staff workstations and a vast architectural library.
Select grade Tassie oak panelling seamlessly folds from floor to wall to ceiling, defining the minimal f...






预览图片
6 / Plus Company 办公室 | LAAB | 2024 | 加拿大
1年前|OfficeSnapshots|办公|100%...d-winning Club Cossette office pop-up installation was relocated along the visual axis of McGill, its curved mirrors magnifying the city’s kinetic movement and evoking the Silo no5 in the background.,Despite modeling multiple back-to-work scenarios with occupancy predictions, the business outcom...


预览图片
7 / Jorge Penadés设计的结构性皮肤镜。
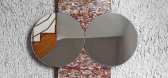
6年前|Yellowtrace|产品|100%...ial applications for this innovative material. Starting from the idea of a visual system for a larger collection, this mirror consists of basic geometrical shapes derived from circles and rectangles. The colours were deliberately not chosen – instead they were left to the availability of the partn...



预览图片
8 / 瓦伦西亚的小屋合作空间。
6年前|Yellowtrace|办公|100%...gs a fresh perspective to the interiors of the all too often overlooked or visually homogenised workplaces.
,图片 © Masquespacio. ,摄影 @ Luis Beltran ,转载自:Yellowtrace,语言:English,阅读原文


预览图片
9 / MAGIC PLACE 办公生活体验馆 | CUN DESIGN | 2024 | 中国上海
1年前|崔树|办公|100%...s, the bamboo curves act as transitional waves, creating the most striking visual focal point in the space.,The bamboo element extends to the second floor, creating a decorative surface for the partition walls. Unlike traditional solid decorative panels, the bamboo walls offer a more breathable qu...


预览图片
10 / Mattel 办公室 | BIT CREATIVE | 2024 | 波兰
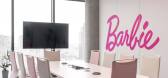
1年前|OfficeSnapshots|办公|100%...Since the rooms can be connected to each other, they relate to one another visually, while being a mirror image of each other. Smaller four-person rooms are those under the Hot Wheels and Matchbox brands – in this case, as well, they are visually similar to each other. On the walls there are graph...


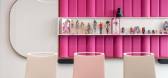

预览图片
11 / 特拉维夫Viz.ai办公室设计
5年前|OfficeSnapshots|办公|100%
switchup recently achieved the office design for Viz.ai, the visual intelligence software company, located in Tel Aviv, Israel.
Viz.ai uses AI technology to improve the efficiency of processes related to brain scans and life-saving brain surgery. As such an innovative company doing good in the ...


预览图片
12 / Warner Music Group | HofmanDujardin | 2023 | 荷兰
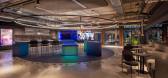
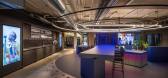
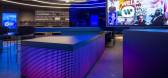
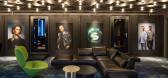
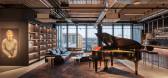
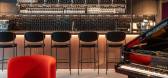
1年前|OfficeSnapshots|办公|100%...the Speaker,” shapes the interior with deep tones, layered textures, and visual rhythms that immerse employees and visitors alike in the sensation of sound. Inspired by client’s musical heritage, the design integrates various elements that mirror the vibration and movement of music.,The office...
预览图片
13 / 伊斯坦布尔科尼办事处设计
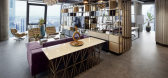
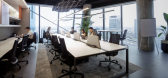
6年前|OfficeSnapshots|办公|100%...-absorbing surface forms, fabric coatings add acoustical value and enhance visual quality. The intensity-adjustable lightings are designed to achieve the desired atmosphere in the environment.Three meeting scenarios were planned by Iglo Architects in the area on the left side of the library, located...


预览图片
14 / 中国上海 | KWG BIOVALLEY 医学研究 | 2021 | SHH
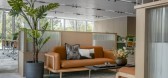
4年前|OfficeSnapshots|办公|100%...ers. The design marries Western influences and natural materials to create visual connections with the surrounding landscape. The interior colour palette and materials draw inspiration from the Five Elements theory of traditional Chinese medicine: water; wood; fire; earth; and metal.,The design la...




预览图片
15 / 本来沙龙蓝色港湾店 | 张烨建筑事务所
6年前|张烨建筑事务所|商业|100%...e overall white open space to meet the functional needs while creating the visual focus of the space, creating a feeling of calm and lively coexistence. The white space provides a comfortable and quiet environment experience, and the red element brings fashion and fantasy, which is consistent with ...


预览图片
16 / 广东 佛山 牛牛西廚(樂從店) | 碩瀚創研
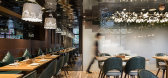
9年前|idadmin|商业|100%... of different heights. First of all, the front part at the entrance is the visual highlight of the entire space and the external environment to attract each other. Taking advantage of the building’s natural advantages, the front part of the building is designed to be a highly ceilinged space to ec...




预览图片
17 / 意大利罗马的临时设计博物馆
14年前|大陈|设计情报|100%...supported and stressed by design,” explains Mariano Equizzi, film-maker, visual designer and director of the event.
The next stop for MEET DESIGN Show is Turin and it will take place in the beautiful setting known as the Palazzo Bertalazone di San Fermo. This new initiative in a time of crisis ...
预览图片
18 / 米兰发掘Laboratoires办公室设计
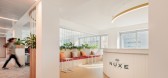
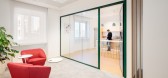
5年前|OfficeSnapshots|办公|99%...evail, which becomes bright green in the open spaces to recall the company visual identity and the company’s natural philosophy. While light blue stands out in the lounge furnishings and in some of the wall finishes, green is often used in the details of some fixtures and furnishings, such as the ...




预览图片
19 / 约翰内斯堡葡萄糖办公室设计
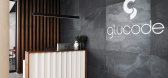
6年前|OfficeSnapshots|办公|98%...ants that balance out the cool greys of the finishes. Timber slats provide visual divides in the working areas. The break-away kitchen is also carefully crafted from timber, featuring cork bar stools. Collaboration is key throughout this pause area and is further encouraged in the informal seating, ...



预览图片
20 / 朝日集团 | Steven Leach Group | 2021 | 中国香港
4年前|OfficeSnapshots|办公|98%...ign evokes a stylish and welcoming atmosphere, mirroring the aesthetic and visual experiences of what an actual bar would feel like. Last but not least, the colour palette deployed around the office were all inspired by the numerous products under the Asahi Group. For instance, the different meeting...


预览图片
21 / DA-STUDIO丨NINE COFFEE咖啡九分满
7年前|Hi设计|设计情报|94%... letter to the classic coffee craft. In order to present the rhythm of the visual sense as far as possible, the furniture is made of black-gray wood texture, and the walls are matched with a uniform gray-white tone, which makes the space and furniture merge like a mocha.
被有效划分的坐席...


预览图片
22 / Future Hotel Showcase / LAVA
15年前|sallyzhang|酒店|93%...e showcase room features the latest innovations in the fields of media and visual communication, along with prototypical products developed by renowned manufacturers.
Human comfort is of paramount concern in the Future Hotel Room. Technology has been designed to function almost invisibly in the b...


预览图片
23 / Corsair 办公室 | Modulus | 2023 | 美国
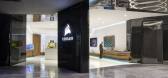
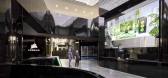
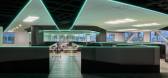
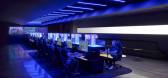
1年前|OfficeSnapshots|办公|93%...ure. Though spread across 2 floors and a winged footprint, the Nodes would visually and experientially connect the company together – metaphorically mirroring Corsair’s relationship to its loyal customer following.,Additionally, keeping to a strict budget and sustainable footprint were of para...


预览图片
24 / 帝亚吉欧办公室 | M Moser Associates | 2020 | 中国上海
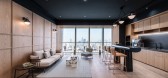
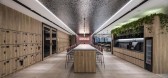
4年前|OfficeSnapshots|办公|93%...forming new audiences about the brand history.,Framed artwork, products, visuals on lockers and fluid art on ceilings contribute to a unique brand experience. It spotlights Diageo’s cultural legacy and encourages closer connection between employees and the company.,The ideal space for innovati...


预览图片
25 / 斯图加特伊波利托弗莱茨集团办事处设计
6年前|OfficeSnapshots|办公|93%...e barrier-free work world in an organic way. Moreover, the filters provide visual screening for all the work stations that are grouped around multiple desk islands. One of our own designs, the ParaVert – a modular spatial filter for vertical planting – adds a further layer and condenses the open...


预览图片



