约有18项符合查询结果,库内数据总量为1205567项。[ 耗时:0.0052秒 ]
1 / 远洋网速递 | ID21 | 2022 | 新加坡
3年前|OfficeSnapshots|办公|100%...In addition, zinc panels painted in ONE’s signature magenta hue serve as visual references to the company’s shipping containers, while doubling up as feature walls.,Through creative play with textures, materials and finishes, coupled with the bold use of colours, we have successfully designed ...


预览图片
2 / Confidential IT 办公室 | ZIKZAK Architects | 2023 | 捷克
1年前|ZIKZAK|办公|100%...-fast warrior can be traced everywhere. It unexpectedly “attacks” with visual WOW effects. This theme is particularly evident in the lighting design, with slender LED profiles, neon compositions, prominent volumetric fixtures, character lamps installed throughout the office. Each one is like a s...



预览图片
3 / 蒙特利尔TouchTunes办公室设计
3年前|OfficeSnapshots|办公|100%...he company’s brand image throughout the new spaces while also creating a visual and physical link between the now two-level space. The work environments needed to reflect the work of the employees and their passion for everything music related.,Solutions,To create versatile spaces that stimula...


预览图片
4 / 波士顿凯尔特人相信《瓦尔登湖》的办公室设计
3年前|OfficeSnapshots|办公|100%... The design team took care to select materials for the space that not only visually embodied Boston Trust Walden, but also aligned with the firm’s focus on social and environmental responsibility, ensuring products used met this high standard.,设计师:Margulies Perruzzi,Contractor: Corderm...


预览图片
5 / 俄罗斯北方钢铁办公室设计
5年前|OfficeSnapshots|办公|100%... reception desk is equipped with several screens that showcase abstract 3D visual. There is also a welcome area nearby, equipped with a large custom-made table designed by architects, a wardrobe, mailboxes, and a coffee-point with soft seating.
Acoustic comfort in the open space is achieved by di...


预览图片
6 / MONE 集团办公室 | Klein Dytham architecture | 2022 | 日本
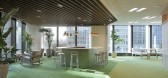
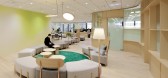
3年前|OfficeSnapshots|办公|100%...he shelving is used to partially obscure the offices but ensure a seamless visual flow between the spaces. Texture and a natural color palette are also used to divide zones, where oak veneer flooring in the communal area transitions to lawns of green carpeting in office spaces. It is a unique “She...



预览图片
7 / RAMOPRIMO丨MFIT SPACE
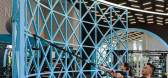
6年前|Hi设计|设计情报|100%...e specifically designed large blue iron lattice structures, which create visually permeable partition walls around the space and offer supports for hanging ropes, hooks or for doing exercises. A spiral staircase, a steel slide and a climbing wall multiply the fitness possibilities in flexible ...




预览图片
8 / 南印第安纳大学,尖叫鹰竞技场(University of Southern Indiana, Screaming Eagles Arena)CannonDesign 设计
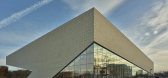
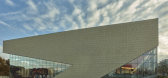
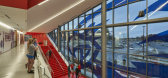
6年前|archdaily|建筑|100%...xtensive stretches of red on the ceiling, walls and floor all interact for visual impact and wayfinding. This red blends into the seating bowl where the design brings all focus to the court and leading-edge fan amenities.
Surrounding the court are key spaces from box seats to a Varsity Club for a...



预览图片
9 / Meridian 集团 | Hickok Cole | 2019 | 美国
1年前|OfficeSnapshots|办公|100%...e glass wall for an indoor-outdoor experience. Both above the sidewalk and visually connected to the buzz of 14th Street, the vibrant terrace activates the streetscape while calling attention to the building’s verticality.,A small below-level gym is transformed into a 5,300-SF luxury fitness fac...


预览图片
10 / 奥斯汀本锋利的办公室设计
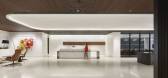
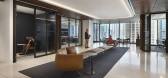
3年前|OfficeSnapshots|办公|100%... hosts” in mind, amenities and communal spaces aimed to have full height visual transparency, connection to views and light, larger footprints and ample alternative work areas for both employees and clients alike, prioritizing the notion of “we” space over “me” space.,The space was desig...




预览图片
11 / 圣何塞CDK全球办公室设计
5年前|OfficeSnapshots|办公|97%...et meet individual needs. A fluid and seamless evolution of acoustical and visual privacy where each piece and part ties into the successful operation of the whole.
,17 张图片 | Pictures,设计:Modulus, 客户:CDK Global, ,面积:76,000 sqft,年份:2020,坐落:San Jose, Ca...


预览图片
12 / 伊斯坦布尔安纳托里亚是Emeklilik办公室设计
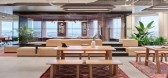
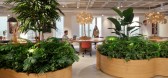
3年前|OfficeSnapshots|办公|95%...s, create accents in the workplace, which are interesting to interact with visually and through touch. They all are a key part of the design concept, which incorporates multi-textural and rhythmic approaches to materials and finishes.,设计师:Yalın Tan + Partners,团队:Mehmet Yasin Altı...




预览图片
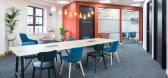
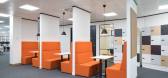
13 / 英国布里斯托尔达斯集团办公室设计
3年前|OfficeSnapshots|办公|85%...ngs on café walls and graffiti in the tiered seating area. By opening the visuals up to public opinion, all workers were given a voice, and this is reflected in the energy and creativity on the walls.,设计师:Office Principles,摄影:courtesy of Office Principles13 Images | expand for add...


预览图片
14 / 美国CDK全球办公室(2020)(modulus)设计
5年前|archdaily|办公|84%... yet meet individual needs. Fluid and seamless evolution of acoustical and visual privacy where each piece and part ties into the successful operation of the whole.
Like an oversized automotive arrow, the epoxy painted speedometer encircling each hub opens the anchored areas to the adjoining spac...


预览图片
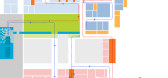
15 / Kangbuk Samsung Hospital 韩国汉城江北三星医院
15年前|yimmy831|办公|70%...eing in a community. This total healthcare center creates better physical, visual, and psychological relationships. And the people in this center can have more spacious, pleasant, and breathable space than ever.Minimal and Functional Rooms Unlike the naturally-toned public space, the individual che...



预览图片
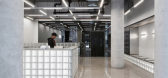
16 / 澳大利亚 | Rebel South Yarra健身房 | 2021 | Foolscap Studio
5年前|序赞精选|康乐|65%...Builder: FDC
,Lighting: Sphera Signage / Way
,finding: BMG Audio
,Visual: ONQ Digital
,Project Manager / Gym Consultant: Fitwork Group
,Photographers: Simon Shiff & Willem-Dirk du Toit
,Materials :Acoustics: Autex / Expanded metal mesh: Locker Group / Glass blocks: Glass Brick Co...


预览图片
17 / 万科宁波沐拾样板间 | 2021 | 牧笛设计
5年前|buyingzhe|住宅|63%...wner. The well-designed storage cabinet display presents a strong artistic visual effect, and inadvertently reveals the taste of high-end life.
超尺度的主卧套房,汲取度假酒店的套房空间设计灵感,将主卧玄关、男女主人衣帽间、单人沙发、观景浴缸全部收...




预览图片
18 / 泰合玺南京老门东SPA馆 | 裸筑更新
6年前|裸筑更新|康乐|59%...etween space and material, while lamp wall totally alludes to cultural and visual signs.
▼中庭千灯墙,lamp wall ©Freeman
祈祷,冥想是一种宗教行为,而每一种宗教的背后,往往都体现的是“仪式感”。“建筑学”里所强调的“场域感”,往往也...


预览图片



