约有20项符合查询结果,库内数据总量为1205586项。[ 耗时:0.0062秒 ]
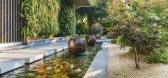
1 / 传奇公馆别墅 | Flamingo Architecture | 2020 | 越南
2年前|archdaily|建筑|100%...围自然景观融为一体的建筑作品。
,项目设计:Flamingo Architecture,项目面积: 385m²,项目年份:2020,项目摄影:Nghĩa Toản,供应商: Ao and MBBR Wastewater Treatment, Bravat, Daikin, Dulux, Mitshubishi, Rạng Đông, Vietceramics, Vĩnh Tường, Xing...



预览图片
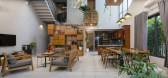
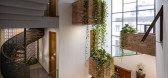
2 / (公园屋顶的房子)MDA architecture设计
6年前|Archilovers|住宅|100%... bring relaxation and stress relief for the family.
Design: MDA architecture
Moderator: Vu Van Minh
Design team: Vu Ha Anh, Than Tien Hoang
Location: Phan Van Hon, Tan Thoi Nhat Ward, Ho Chi Minh City
Construction area: 110 m2
Total floor area: 450 m2
Year of completion: 2019
Photo...




预览图片
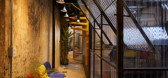
3 / Zorba空间(2020)(sgnhA)设计
6年前|archdaily|建筑|100%Mixed Use Architecture, Adaptive Reuse, Offices Interiors, Ho Chi Minh City, Vietnam,设计师:sgnhA, 面积: 150 m²,年份:2020,摄影:Duong Gia Hieu,建造商: AutoDesk, Viglacera, Adobe, Cat Van Loi, Duy tan plastics, Hoa Sen Group, Panasonic, Solartuff, Trimble Navigation[*...



预览图片
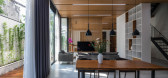
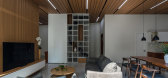
4 / T的房子 MDA architecture设计
6年前|Archilovers|住宅|100%... where ecological interaction is promoted to the fullest.
Design: MDA architecture
Design team: Ha Anh Vu, Tien Hoang Than
Location: Tan Son Nhi, Tan Phu, Ho Chi Minh City
Construction area: 106 m2
Total floor area: 425 m2
Year of completion: 2019
Photo: Quang Tran
,项目完工...




预览图片
5 / 杰纳西奥酒店 | ECOTECH DESIGN | 2020 | 美国
3年前|Tophoteldesign|建筑|100%...置:Paso Robles, United States of America
,获奖情况:2021 Metal Architecture Design Awards (Interiors Category)
,酒店分类:New Building
,项目摄影:Paul Vu Photography
,完成年份:2020
,转自:Tophoteldesign
,图片©Tophoteldesign
,编辑:序赞网
[*...


预览图片
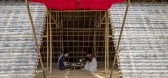
6 / 浮竹楼 | H&P Architects | 2022 | 越南
3年前|archdaily|建筑|100%...赞助商:Samsung Foundation of Culture,Facebook House 02 赞助商:Architecture & Social Responsibility Foundation (ASR Foundation),项目成市: Hồng Thái,项目国家: Vietnam,转载自:Archdaily,设计师:H\u0026P Architects,图片©H\u0026P Architects,语言:英...



预览图片
7 / 博我的幼儿园(Bo Mon幼儿园)KIENTRUC O设计
6年前|Archilovers|文育|100%
Architecture is not simply a one liner script that subscribed to the moderate range of practical functionality, aesthetic, and sustainability, it must also, in its everyday use, paint up an exciting atmosphere for its inhabitants. The forming of meaningful architecture has been increasingly diffic...


预览图片
8 / (3.5 x9.9房子)MDA architecture设计
6年前|Archilovers|建筑|100%
Design: MDA architecture
Architects: Vu Van Minh, Pham Hong Duc
Design team: Than Tien Hoang, Tran Bang, Luu Thien Tai, Nhan Kiet.
Location: Nguyen Ngoc Phuong, Ward 19th, Binh Thanh District, Ho Chi Minh City
Construction area: 37 m2
Year of completion: 2017
Photo: Quang Tran
- 3.5 x...


预览图片
9 / 越南 | The Vibes Office | 办公 | 2021 | Infinitive Architecture
4年前|archdaily|办公|100%...设施, An Phú, 越南,[size=2][color=#424242]建筑设计:Infinitive Architecture, 面积:1555 m²,项目年份:2021,主创建筑师:Ha Hong Linh, Nguyen Vinh Hoang,副主管设计经理:Tran Kim Ngan,建筑设计经理:Ha Hong Linh,室内设计经理:Nguyen Vinh Hoang,初级...


预览图片
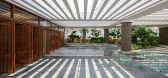
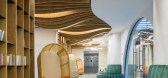
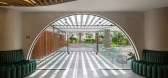
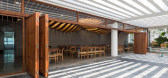
10 / 越南GHTK室内办公室(2020)(iplus Architecture)设计
5年前|archdaily|办公|100%Mixed Use Architecture, Institutional Buildings, Vietnam,设计师:iplus Architecture, 面积: 387 m²,年份:2020,摄影:Hoang Le,建造商: BETONG BM., JSC, HOAPHU., JSC, INNERI., JSC, INNOTEAK JSC, IPLUSARCH., JSC,Lead 设计师:Phuong Thao Dao,相关参与者:Thanh H...


预览图片
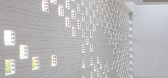
11 / 越南医院建筑ĐONG PHƯƠNG YĐẠO (2021) (Landmak Architecture)设计
5年前|archdaily|康乐|100%越南卫生署医院建筑
,设计师:Landmak Architecture
,年份:2021
,摄影:Trieu Chien
,建造商:Dulux pain, Lava Furniture, Toto, Tranphucable, Vietceramics
,负责建筑师:Ta Tien Vinh,Truong Tuan Chung
,设计团队:NgoThịNang Ha,Lai Hung Ley Quyet,...




预览图片
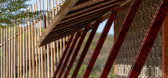
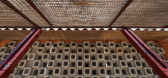
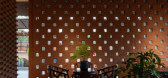
12 / Dragonfly Retreat & Cafe | Country House. Architecture | 2025 | 越南
1年前|archdaily|民宿|100%...again—peaceful, innocent, and whole.
,项目设计:Country House. Architecture,项目面积: 1000m²,项目年份:2025,项目摄影: Quang Dam ,首席设计师:Ngô Lê Nguyễn,Category: Hospitality Architecture, Coffee Shop, Mixed Use Architecture,设计师: Ngô Ố...



预览图片
13 / (KIENTRUC O办公室)KIENTRUC O设计
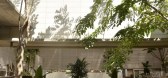
6年前|Archilovers|办公|100%...ocality of place.
Monochromatic manipulation of material renders the architecture in a spatiotemporal state, acting as a background to highlight the natural phenomenon happening among the spaces. The autoclaved aerated concrete (AAC) block has low thermal conductivity and is nonabsorbent in na...


预览图片
14 / 色站(2019)(G8A Architecture & Urban Planning)设计
6年前|archdaily|建筑|100%...gs, Offices Interiors, Cowork Interiors, Hanói, Vietnam,设计师:G8A Architecture & Urban Planning, 面积: 2900 m²,年份:2019,摄影:Quang Dam,建造商: AutoDesk, Dulux, An Phat construction, FAMI, Nha may nhom Dong Anh, The Dreamers,Lead 设计师:Grégoire du Pasquie...





预览图片
15 / 洛杉矶地堡办公室设计
3年前|OfficeSnapshots|办公|98%...nically and aesthetically, ANX’s space planning, material selection, and architectural detailing introduce a refined, yet domestic scale to the office environment. Under current Covid CDC Guidelines, the project will also be fitted to provide a safe and socially distanced work environment for the ...





预览图片
16 / 香家 | H-H Studio | 2022 | 越南
2年前|archdaily|住宅|83%...capital relics recognized by UNESCO as World Cultural Heritage (1993). The architectural idea is to create a house with images, space, materials, atmosphere... with old colors, "tinged" with time.
We see this as a test of the transition between the past and the present, between the preserva...




预览图片
17 / 一扭的千娇百媚
12年前|onson|建筑|81%...着城市与河流,组合着电影院与艺术博物馆。
BIG+allard architecture, along with three other international firms, have unveiled their proposal for ArtA, a 8,000 sqm cultural hub on the edge
of the river Rhine in Arnhem, the Netherlands. ArtA connects the City with its waterfront a...
预览图片
18 / 越南向日葵幼儿园(2020)(Sunjin Vietnam Joinventure Company)设计
5年前|archdaily|文育|80%... organizing the space for playing - physicals activities for children, the architectural concept has organized the structure of "Movement Tower" with a spiral circular structure, narrower at the top with the roof cover on the top and natural greenery in the core space. In terms of architectural aest...





预览图片
19 / Parachilla展示了Jaime Hayon、Neri&Hu和游击队的三个新灯光系列。
6年前|Yellowtrace|产品|80%...uld never lay their hands on “vile plastic”. It took the Toronto-based architectural studio Partisans, headed up by Alex Josephson, to give everyone a good “slap” and thus make the brand set aside its prejudices. The result is Gweilo, a collection of floor and table lamps made from acrylic s...




预览图片
20 / 年轻家庭之家 | H-H Studio | 2023 | 越南
2年前|archdaily|建筑|78%...s developed by H-Hstudio to adapt to changes in social life in general and architecture in particular after the COVID-19 pandemic. Specifically in architecture, the family (house) transforms from a place of residence to a place to live, a place to work, a place to study, a place to communicate, a pl...


预览图片



