约有40项符合查询结果,库内数据总量为1205584项。[ 耗时:0.0055秒 ]
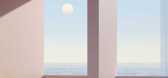
1 / 六点五分等待阿维斯工作室。
6年前|Yellowtrace|产品|100% Ever been through a phase where you feel like you’re waiting for something to change, or something to happen? Most of us humans have. Lisbon-based brand Atelier Aveus has tapped into our collective existential angst with The Wait, a furniture collection based on the philosophical themes of waitin...


预览图片
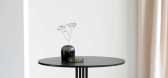
2 / 最佳展会:2019年科隆国际展览公司。
6年前|Yellowtrace|产品|100%...ero marquina or an earthy pink breccia pernice. ANZA collection by PLEASE WAIT to be SEATED // ANZA means ‘to sit at ease’ in Japanese, so it makes sense that Danish design company PLEASE WAIT to be SEATED made sure their ANZA collection featured comfy, plush cushions.Designers Rui Pereira and ...




预览图片
3 / 8款够创意的家具设计,让家百变起来
8年前|不酸的小橘子|软装|100%...应该是丰富的”,JADE沙发融入了设计师的这一理念。”
WAIT落地灯
“WAIT落地灯是一款极简的设计,由两个圆盘和两根金属组成。在生活场景中,我们经常会在灯下看书阅读,需要休息的时候,我们可以把书挂在灯上,下次阅...
预览图片
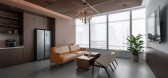
4 / 深圳NOVAH展厅设计
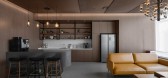
3年前|OfficeSnapshots|办公|100%...elopment needs of people and organizations.,In the customer self-service waiting area,differing from the traditional design ideas, We did not create the front desk. Temporary storage places for personal items are configured in the adjacent area. Self-service tea area and private phone booths are...



预览图片
5 / UNIT HOME APARTAMENT | Anastasiia Korovchenko
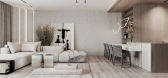
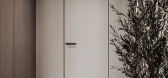
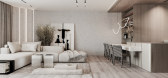
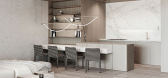
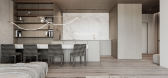
5年前|behance|概念|98%... the hallway is just a mirror panel on the wall with a small space for the waiting area.Living-kitchen.A large sofa for a large company! As much space as possible, as well as mirrored coffee tables that we fell in love with at first sight.Bathroom. Everything here is minimalistic and understandable...

预览图片
6 / 基辅Promodo办公室 | bude architects | 2021 | 乌克兰
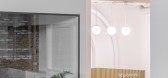
4年前|OfficeSnapshots|办公|93%...ol of the city – a chestnut leaf – is carved on the sofa tables in the waiting area.,Illustrations on glasses and walls by Natalia Shulga create a special atmosphere in the office. So two twins meeting rooms reflect the life of the right and left banks of Kyiv and received the corresponding na...


预览图片
7 / 米兰达达27办事处设计
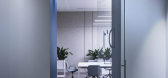
6年前|OfficeSnapshots|办公|87%...d and geometric desk in backlit perforated sheet metal, you can sit in the waiting lounge, leading to the agency’s meeting rooms, offices and Buvettes.The two areas are virtually distinguished by a large single back-to-ground transparent glass window, on which evocative and ethereal images alterna...


预览图片
8 / Decerto 办公室 | BIT CREATIVE | 2024 | 波兰
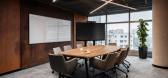
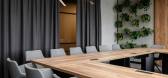
1年前|OfficeSnapshots|办公|87%....,The business card of the office is certainly the reception area with a waiting room. Facing the entrance is a reception counter designed in the form of a sculpture made of corten and steel mesh, in a dynamic, multidirectional form. In its background, an illuminated company logo is displayed on a...



预览图片
9 / Mattel 办公室 | BIT CREATIVE | 2024 | 波兰
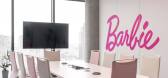
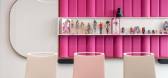
1年前|OfficeSnapshots|办公|87%...pen space and separate office areas. The reception area, together with the waiting room, is an element that is part of the overall character of the interior. Perforated ceilings, a painted ceiling, warm wood or colors such as white, gray and red can also be found in the rest of the office. A point t...



预览图片
10 / Hitachi Vantara 办公室 | SCA Design | 2023 | 新加坡
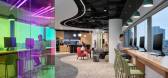
1年前|OfficeSnapshots|办公|86%...se facilities, including the reception area, demo lab, breakout space, and waiting lounge.,Adjacent to the reception area, is a welcoming lounge and refreshment area. This communal zone comes to life in the mornings as employees gather for coffee and breakfast, creating an opportunity for social i...


预览图片
11 / Porky Hefer悬挂的沙发、茧和巢。
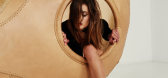
6年前|Yellowtrace|产品|84%...ng chairs, you haven’t heard of Porky Hefer. If the name sounds unusual, wait till you see his art, or his chairs. At times it’s hard to decipher which is which. From the sublime to the ridiculous, his artwork cum hanging chairs are bound to offer a giggle sitting atop an open mouthed, sharped ...


预览图片
12 / Linmon 办公室 | UStudies Architects | 2022 | 中国北京
3年前|OfficeSnapshots|办公|82%... The front area is mainly used as a display area, while the rear area is a waiting area plus a photo-taking area. The light stripes on the ceiling are visually connected to the stone wall which avoids the space from visual boundary on the north-south direction and creates a sense of transparency on ...


预览图片
13 / celebrating scandinavia northmodern hosts a display of nordic style
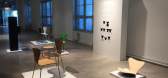
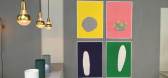
7年前|dYSyfJGm|产品应用|82%..., newly upholstered in Kvadrat fabric for Scandinavian distributors PLEASE WAIT to be SEATED
Paustian, Artek and Vitra had an installation at the entrance of the fair, which featured their new collections
New brand SixtenErfurt provided a highlight of the show ...


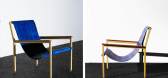
预览图片
14 / celebrating scandinavia northmodern hosts a display of nordic style
7年前|szliqnsx|产品应用|82%..., newly upholstered in Kvadrat fabric for Scandinavian distributors PLEASE WAIT to be SEATED
Paustian, Artek and Vitra had an installation at the entrance of the fair, which featured their new collections
New brand SixtenErfurt provided a highlight of the show ...


预览图片
15 / 俄罗斯MR集团售楼部(2020)(IND Architects)设计
5年前|archdaily|商业|81%...trained modern luxury. Getting into the hall of the showroom, visitors can wait for a meeting with the Manager sitting on sofas or viewing the layout of the residential complex. Children can play in the indoor play area or on the on-site playground.,The showroom provides for nine meeting rooms, a ...
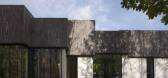


预览图片
16 / 巴西Casuale披萨店(2020)(Roby Macedo arquitetura e design)设计
5年前|archdaily|餐饮|80%...hall. Besides, still in the external area, we developed an environment for waiting, with a bench and tiled tables mimicking the floor.,The interior of the pizzeria is separated by several environments, which are: the external space overlooking the avenue and internally divided according to uses, a...


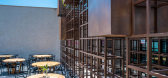
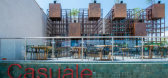
预览图片
17 / 俄罗斯世界级游泳健身俱乐部(2019)(VOX Architects)设计
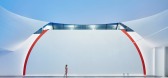
5年前|Archilovers|建筑|80%... In the entrance group lobby there are a sales office, a locker room and a waiting area lounge.
The club’s key zone is the swimming pool. Here too the space is divided into two uneven parts – the white and the red –conveying the energy of contrast further. The red entrance pushes the gues...


预览图片
18 / 米兰健康与幸福集团办事处设计
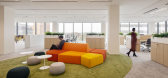
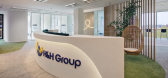
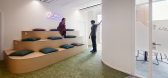
6年前|OfficeSnapshots|办公|79%...uted in three main different environments: a welcome area with an informal waiting space surrounded by meeting rooms, an operative open space with flexible work stations, sofas, poufs and multipurpose rooms, used to practice yoga or hold conferences and workshops, and a central hybrid space equipped...


预览图片
19 / 成都市思想工作办公室设计
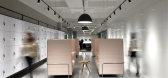

6年前|OfficeSnapshots|办公|77%...side is a veritable multi-functional area that integrates activities area, waiting area and communication area.Two sets of high-back sofas are put in the locker area at the entrance, it allows employees to communicate quickly, or to make a private call, or even to lay down for a while. The white wri...


预览图片
20 / 瓦伦西亚博索律师事务所办公室设计
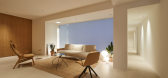
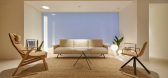
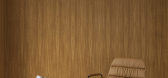
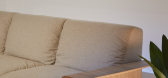
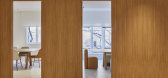

6年前|OfficeSnapshots|办公|76%... Altherr Molina. The result completely blurs the lines between commonplace waiting rooms and the comfort of a residential space. The walls have been covered with natural oak wood, complementing the leather and linen textiles and giving great warmth and sophistication to the ensemble, from which the ...
预览图片
21 / Selen Kozmetik 办公室 | Udesign Architecture | 2024 | 土耳其
1年前|OfficeSnapshots|办公|76%...ignals that we are entering the colorful world of URBAN Care. The entrance/waiting area welcomes us with a pleasant seating area and exhibition space. There are two meeting rooms here to accommodate visitors. In the open office, a separator/bookshelf with both storage and open shelving has been used...


预览图片
22 / 特拉维夫TriEye办公室 | switchup | 2022 | 以色列
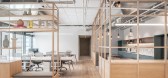
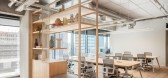
4年前|OfficeSnapshots|办公|76%... areas. The comfortable seats are ideal for casual team meetings or client waiting areas.,Not to mention the oversized balcony that gives you the impression of a garden. With some comfortable sofas and chairs, you can take a deep breath if you are overloaded with work.,The office must be designe...



预览图片
23 / 东方集团大厦(Eastern Bloc Buildings)AKSL architekti 设计
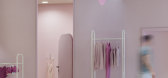
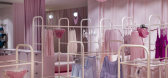
6年前|archdaily|商业|75%... carpet islands, on which cloth stands or soft sofas are placed for either waiting or just simply for the relaxation. Above the carpet islands are special decorative lamps with fringes and golden details, reminding of a shape of the woman’s eyes. Each carpet is in the different shape, as it is its...


预览图片
24 / 首尔DB金融投资机构设计
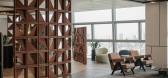
3年前|OfficeSnapshots|办公|74%...nd expectations of clients. The design concept focused on transforming the waiting area into a hotel lounge atmosphere that played with soft lighting and calming elements using natural materials like stone and wood as the main focus. We installed an automatic blind system to easily adjust the natura...




预览图片
25 / Bizhouse (Bizhouse) Bean布罗设计
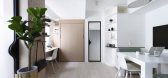
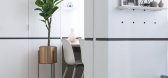
6年前|Archilovers|住宅|70%...ge signage board for each resident to display their identity, with a guest waiting lobby.
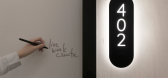
On each floor, the lift corridor is kept minimalistic and fresh. Each apartment’s door is a writable surface where users can leave messages for others. Residents can also access and borrow shared ...


预览图片



