约有300项符合查询结果,库内数据总量为1205569项。[ 耗时:0.0222秒 ]
1 / Paiva Walkways / Trimetrica 设计
6年前|archdaily|建筑|100%...hs: Nelson Garrido ,Text description provided by the architects. Paiva Walkways embraces the Paiva river with an extension of 8km, providing a walking path with a breathtaking natural beauty, with picturesque landscapes, waterfalls and a variety of fauna and flora species.,More than a simple w...




预览图片
2 / Okkio Duy晒黑咖啡(2020)(sgnhA)设计
5年前|archdaily|建筑|100%...two-story block at the back and a garden. All are connected by an enclosed walkway.,The space is a continuing dialogue between the old and the new. It contrasts by defining clear borders, or homogenizes by blurring joints. There is a conversation at every junction: at the demarcation between build...


预览图片
3 / 由Marz设计的Attalos照明范围。
6年前|Yellowtrace|产品|100%... of Attalos in Agora, Athens, and the Doric order. “This Stoa (a covered walkway) combines a range of the known Greek architectural orders into different areas of the space, but we simply couldn’t go past the large walkway of fluted columns,” Coco explained of her inspiration for the range. ...






预览图片
4 / Senningerberg费列罗的办公室设计
5年前|OfficeSnapshots|办公|100%...a variety of natural colors that reflect the oblique and straight lines of walkways. A vast wooden patio stretches alongside the restaurant and café on the south side. Large bronze-colored awnings reach out from the walls to protect it. On the north side, a row of Scotch mines guides visitors towar...




预览图片
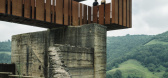
5 / 西班牙米纳斯德里奥塞科的观景点(2015)(Zon-e Arquitectos)设计
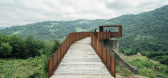
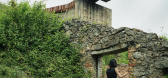
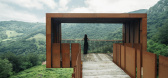
5年前|archdaily|建筑|100%...et yourself be enveloped by the immensity of the landscape. To get to this walkway-viewpoint requires a physical and mental effort.
The small town of Llamo, with barely a dozen inhabitants, marks the beginning of the route. Then, Sierra del Aramo, a mythical place whose presence dates back to no ...


预览图片
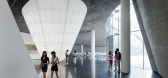
6 / 上海巨人網絡總部
12年前|82514297|办公|100%... pedestrian plaza steps down to the water’s edge in a continuous outdoor walkway that provides pedestrian access to the lake. The main circulation spine, an enclosed walkway located outboard of the office building, bridges over the street connecting the east and west campuses.A range of features o...



预览图片
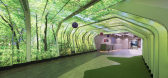
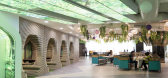
7 / 海德拉巴星展银行办事处设计
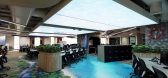
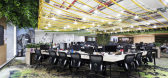
6年前|OfficeSnapshots|办公|100%...imachal. A highlight of the new office includes the Forest Walk, a feature walkway by the reception. Creating a calm and warm welcoming atmosphere for all, this walkway greets employees and guests with ambient nature sounds and forest visualisation. The unique entrance directs people through a light...


预览图片
8 / infinity tower
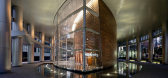
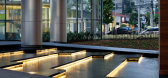
13年前|BILI|建筑|100%... city in the world into a tranquil
setting of reflecting pools and shaded walkways. surrounded by water, two bridges access the porte cochère.


预览图片
9 / 瑞典Notskriften住宅楼(2020)(Joliark)设计

5年前|archdaily|建筑|100%...g the building to the ground, whereas additional elements such as exterior walkways and protruding entrance volumes are lined with galvanized steel. The division of apartments is visualized in the façade through different handling of the brick joints.,The brick and the joint color are consistent ...



预览图片
10 / 美国 | Bell Works | 办公 | 2019 | Alexander Gorlin Architects
4年前|archdaily|办公|100%...eight of the building. The experience of Bell Works is created by the open walkways and bridges that ring the internal spaces of each atrium and provide the circulation that allows for animated public interaction. Contrastingly, certain views out the glass façade face a bucolic countryside.,What ...




预览图片
11 / 陶兰加的Kollective共同办公的办公室设计
5年前|OfficeSnapshots|办公|100%...to create an ancillary building connected to the primary area by a central walkway. This walkway also forms the entry; lit naturally by a double height window with patterned glazing film design by iwi. Relocating these functions frees up the main part of the building, achieving the desired flexible ...






预览图片
12 / 南非 | House F | 别墅 | 2020 | Elphick Proome Architects
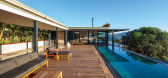
4年前|archdaily|建筑|100%...wn an inconspicuous open staircase into a lower entry court and series of walkways and courtyards. The five bedrooms, living spaces, wine cellar, workspace, gym, and sauna are distilled into an arrangement of three simple rectangular pavilions set over two levels – a planning assembly that offers...


预览图片
13 / 米兰理工大学(2020)(Paolo Bodega Architettura)设计
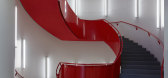
6年前|archdaily|文育|100%...visaged for the intervention, which coincides with the two main pedestrian walkways through the area: Ghislanzoni street will allow the direct link of the university open spaces to the new urban park, while the second walkway, perpendicular to the latter and within the area, will connect the academi...



预览图片
14 / 塞勒姆州立大学 – 湿地走廊
11年前|long2003|建筑|100%...lem Wharf.
↑ Long, linear board-formed seat walls and the central spine walkway link the two courtyards together through the open building portal and gesturetowards the tidal marsh in the distance. Photo Credit: Westphalen Photography长形板状靠墙座位和中心街道通过开放的建筑物...
预览图片
15 / 伦敦Depop办公室设计
3年前|OfficeSnapshots|办公|100%...use of the changing room, clothes racks, and photography room. The central walkway gives visibility across the office; offering opportunities for visitors to mix with Depop’s staff and helping them feel connected to the business. Meeting booths line the walkway and can be moved to transform the sp...






预览图片
16 / 班加罗尔纪念大学加拿大办公室设计
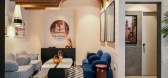
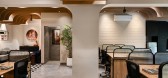
3年前|OfficeSnapshots|办公|100%...depth and warmth in the space.,Each area was then demarcated with arched walkways, staying in line with the design language of the fins and concealing the beams at the same time. The focal walkway connecting the workstations was then demarcated with a geometric flooring pattern, bringing in a bold...




预览图片
17 / 法国皮埃尔·布兰奇文化中心(2019)(RAUM)设计
5年前|archdaily|建筑|100%...ough the alley Path of resistance, offers the opportunity to continue this walkway and the green corridor that accompanies the latter.,Distance the noisy areas from the neighbourhood residents.
Beyond the quality of access (bicycles and pedestrians) for the residents, the clear affirmation of thi...


预览图片
18 / 意大利米兰的菲利普·普兰旗舰店
14年前|大陈|设计情报|100%...e racks; reinterpreting 17th century boiseries.
The space is divided by a walkway that connects two full length mirrors placed laterally, a spectacular interpretation of the fashion runway.
And at the back, Plein's motif; a skull covered in Swarovski crystals oversees the whole scene, enclosed in ...
预览图片
19 / 米兰理工大学(Polytechnic University of Milan)Paolo Bodega Architettura 设计
6年前|archdaily|文育|100%...visaged for the intervention, which coincides with the two main pedestrian walkways through the area: Ghislanzoni street will allow the direct link of the university open spaces to the new urban park, while the second walkway, perpendicular to the latter and within the area, will connect the academi...




预览图片
20 / 瑞士莲巧克力的家(2020)(Christ & Gantenbein)设计
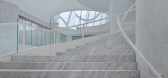
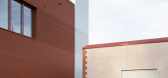
6年前|archdaily|建筑|100%... cafe, and offices – all connected by spiraling staircases and cascading walkways crisscrossing a vast atrium. In its center, a dramatic, nine-meter high, golden chocolate fountain was developed by Atelier Brückner, also authors of the exhibition.,The Home of Chocolate parallels Lindt & Sprü...




预览图片
21 / UNIT HOME APARTAMENT | Anastasiia Korovchenko
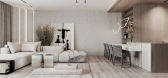
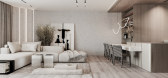
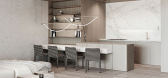
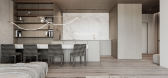
5年前|behance|概念|100%...re layout solution is based on ergonomics:a lot of storage space, spacious walkways, and most of it is used as a place for relaxation.So, for example, in the hallway, kitchen, and living room, we see a wooden pylon, which on one side acts as a wardrobe for outerwear, on the other is a decorative pan...


预览图片
22 / 温哥华AXIOM ZEN办公室设计
6年前|OfficeSnapshots|办公|100%...ity!The space plan is the biggest indicator of the theme, with its curving walkways mimicking Wonka’s iconic chocolate river. Here, we’ve created a twisting and turning pathway of polished concrete connecting work spaces, meeting rooms, and break-out areas for an office experience that flows sea...






预览图片
23 / Kooyong Gardens| Cera Stribley | 2024 | 澳大利亚
8月前|Cera.Stribley|概念|100%... are complemented by a landscape design that prioritises serenity: winding walkways, lush plantings, and shared spaces that foster quiet connection and calm.
At every level, the architecture is driven by a desire to create homes that feel timeless, grounded, and intimately connected to place.
...


预览图片
24 / 现代住宅楼盘(2018)(Elkus Manfredi Architects)设计
6年前|archdaily|建筑|100%...oy, the Central Green features a central pond, rain garden, and pedestrian walkways. A signature restaurant with an outdoor dining terrace is an architectural focal point and destination on the Central Green at Park Avenue. ,Each tower supports approximately 15,000 gsf of indoor amenities on multi...



预览图片
25 / 巴厘岛Adhi Jaya酒店
15年前|yuanzhen|酒店|100%...he public pool and the frangipani greenery to give that tropical feel. The walkways connect the rooms and the public pool to the small, cozy lobby that feels more like home.
Hotel Facilities & Service
* Swimming Pool
* Orchid Pool Bar
* Beras Merah Waroeng & Bar
* Lobby Lounge
* Adhi Jaya S...




预览图片



