1 / Healthpeak Properties办公室 | Acquilano | 2021 | 美国
4年前|OfficeSnapshots|办公|100%... Fifty offers a modern chic aesthetic, two open air atriums, 10-11 ft high finished ceilings, column-free floor plates and floor-to-ceiling perimeter glazing. The new Healthpeak Headquarters now occupies the entire 32,000 square foot 8th floor of this newly completed sustainable and modern designed ...





预览图片
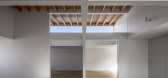
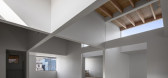
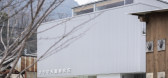
2 / 广岛三志住宅,兽医院与家的结合(2018) (Daisaku Hanamoto Architect & Associates)设计
6年前|archdaily|康乐|100%...such as the size of the opening and the sense of distance. And the rough finish emphasizes its presence. It is predicted that the perception of light on the floor and walls will weaken as start living and furniture are placed. However, this ceiling has always remained the frame of this archite...



预览图片
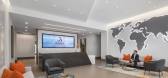
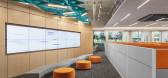
3 / Vensure 雇主服务端 | Krause Architecture + Interiors | 2023 | 美国
1年前|OfficeSnapshots|办公|100%... were defining words further developed into images, colors, materials, and finishes, setting the mood for the project. Dynamic forms, patterns, and finishes were chosen to evoke a sense of motion with vibrant pops of color. Custom designed wall graphics were introduced to capture the firm’s energi...




预览图片
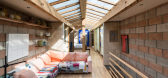
4 / Basecamp | Composition
7月前|The.Local.Proje|软装|100%...deliberately experimental – an ever-evolving dialogue between materials, finishes and the Australian landscape.
Perini’s approach was deliberately experimental – an ever-evolving dialogue between materials, finishes and the Australian landscape. She retained the home’s original sh...


预览图片
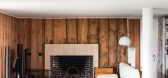
5 / 墙对墙:六种不同的墙饰面,用于激发室内效果
6年前|TheModernHouse|软装|100%...w with botanical stylist Yasuyo Harvey, weve selected six alternative wall finishes, from homes currently on the market, to inspire your interiors.
Natural Clay: Clay House, London N19
This north London home is named Clay House due to the many layers of natural clay plaster that have been appli...


预览图片
6 / ANIMALS 办公室 | Ashley Botten Design | 2024 | 加拿大
1年前|OfficeSnapshots|办公|100%...iling and side walls that frame it as a room within a room.,Bleached oak finishes define the walls, with concrete-hued composite used on the countertops. A plate of blackened steel folds over one portion of the island, adding another textural feature. When not in use, the ample island and matte-fi...


预览图片
7 / 莱斯科尔茨公寓(2014)(Sergi Pons architects)设计
5年前|archdaily|建筑|100%...ng, where the've found their favorite spot to play.,项目完工照片 | Finished Photos,转载自:Archdaily,设计师:Sergi Pons architects,分类:Renovation,语言:英语,阅读原文


预览图片
8 / 韩国Sohsul精品酒店
11年前|long2003|酒店|100%... the end of this project. The detail is not limited toproperly joining and finishing the materials. It motivates the design, brings harmony to neighboring materials, and sometimes the detail itselfgrant certain characteristic to the whole space. Every material has its own unique characteristics and ...
预览图片
9 / Avis 办公室 | BIT CREATIVE | 2024 | 波兰
1年前|OfficeSnapshots|办公|100%..., numerous PET acoustic panels in the furniture fittings, wall and ceiling finishes, and natural greenery. Another important aspect was the layout of the numerous meeting rooms, the chillout room and the social area.,BIT CREATIVE’s design is rich in detail and unusual solutions, which is why eac...


预览图片
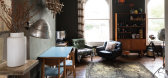
10 / 戏剧设计:如何用深色装饰
6年前|TheModernHouse|软装|100%...sly-designed black kitchen that revolves around a central island. The matt finish of the kitchen is offset by the exposed brick walls and herringbone parquet floor.
Shacklewell Lane, London E8
This Dalston apartment is in the first floor of a Victorian conversion, and has dark hardwood flooring...




预览图片
11 / 旧金山金融投资公司总部设计
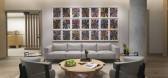
3年前|OfficeSnapshots|办公|100%...ther enhance acoustical performance.,Customized wood screening elements, finished in light oak, maintain views while distinguishing the public and private zones of the office. They also establish a subtle design language echoed in details including graphics and fixtures throughout the office. ...



预览图片
12 / 远洋网速递 | ID21 | 2022 | 新加坡
3年前|OfficeSnapshots|办公|100%...othing sea views while conversing with colleagues over a cup of coffee, or finish up some work before their next meeting. As the sun sets towards the end of the day, hues of orange and yellow fill the space through the floor-to-ceiling windows, and the self-serve beer counter comes alive with after-...


预览图片
13 / 迪拜Filli办公室设计
3年前|OfficeSnapshots|办公|100%... of the office was kept simple and minimal. The majority of the walls were finished in pure white giving the space a museum like quality. Accent walls that would have electronics (tvs) on them were finished in semi glossy black giving the entire unit a monolithic look. The entire flooring was in a c...


预览图片
14 / Deepak+Kavita 设计工作室 | Deepak+Kavita Design Studio | 2022 | 印度
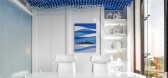
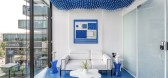
4年前|OfficeSnapshots|办公|100%...ir showcases a live material board of the office design plan including all finishing materials used in the office interiors.,A well-lit and redefined commercial space with subtle tones amalgamates into a glorious minimalistic interiors, that fosters a positive atmosphere and improves working pract...




预览图片
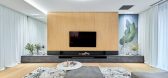
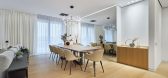
15 / 罗马尼亚湖边小屋(2020)(Ralu Dofin)设计
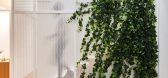
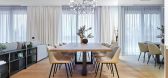
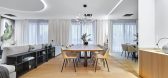
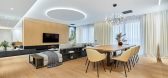
5年前|Archilovers|建筑|100%...angement as color accents, both directly and indirectly through the chosen finishes, being found in each of the rooms regardless of their functional destination.
Each room has been designed to maintain its individuality by the use of carefully picked out elements, either furniture, detail or finish...
预览图片
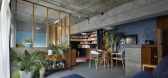
16 / 日本Yin之家(2016)(Ashida Architect & Associates)设计
5年前|archdaily|建筑|100%...necessary things in the backyard allowing the furniture to enhance the raw finishing depicting the atmosphere. The walls are covered with a textured black coating, diffusing the natural light that enters from the exterior reproducing how light exists in a traditional Japanese house. The apartment st...


预览图片
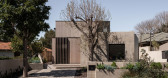
17 / 澳大利亚莫斯曼公园的住宅(2019)(Robeson Architects)设计
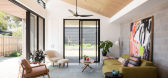
5年前|archdaily|建筑|100%... ground floor slab, which was then lightly polished to a 'salt and pepper' finish. Solar panels are fitted to the first-floor roof, with provision for future battery storage. There is no air-conditioning in the home, mean-ing louvres and windows are strategically placed to capture the cooling south-...



预览图片
18 / 印度 | Collins Experience Center | 展厅 | 体验中心 | 2020 | MuseLAB
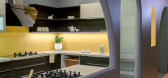
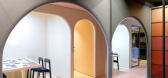
4年前|archdaily|商业|100%... the inner display cavernous system and the outer ring, the micro concrete finish of the same colour was used on the floor, the walls, and the ceilings.,The space is peppered with niches to display materials and color samples along with Stupa-like wall sconces. The overarching notion was to develo...




预览图片
19 / 柏林玛丽亚Murawsky办公室,奢华与当代古典完美的演泽
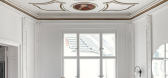
5年前|Yellowtrace|办公|100%...ng set on one of Berlin’s most prestigious avenues. Office E sees modern finishes and an enviable collection of furniture classics and lighting pieces paired with elaborate fresco-covered ceilings for a rather sharp looking workplace.
Spaces unfold with a sense of opulence not often associated ...



预览图片
20 / 兵库神户之家 | YYA / Yusuke Yoshino Architects | 2023 | 日本
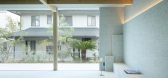
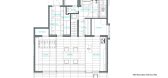
2年前|archdaily|住宅|100%...y continues from the interior, is also made of Towada stone, and the ricin finish of the existing exterior wall is also used for the interior ceiling and long wall finish, making the floor, walls, and ceiling continuous from inside to outside. By doing so, the interior and exterior materials of the ...




预览图片
21 / Volker Haug’s Smokin’s Hot新灯光系列。
6年前|Yellowtrace|产品|100%...in Chain Chain), all available in a variety of powdercoated and metallic finishes. Tick. Flipside.Flipside.Flipside.Wall Step.Wide Step. Flipside pendants (above) use angled metallic discs designed as a reinterpretation of interior pendant lighting. Suspended from decorative cabling, these ligths...



预览图片
22 / 瑞士Pully住宅(2020)LOCALARCHITECTURE
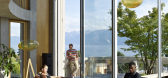
5年前|archdaily|建筑|100%...ing a play of light that accentuates the curve illusion. Their sand-effect finish harmonises the ensemble: the outer ends of the floor slabs, which were cast in place, are finished in the same way. This structural matrix is then filled with prefabricated grey-shaded wood panels or glazing. The choic...


预览图片
23 / 阿灵顿FLIR系统办公室设计
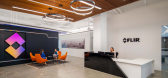
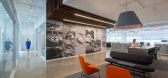
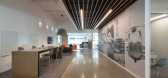
6年前|OfficeSnapshots|办公|100%... design team replicated the logo’s angles in light fixtures, patterns in finishes, and by creating an angular, iridescent reveal that wraps around the reception feature wall. Clean, modern finishes highlight FLIR’s products and thermal imaging artwork.FOX Architects successfully converted a form...



预览图片
24 / 首尔保密客户办公室设计
6年前|OfficeSnapshots|办公|100%...d in the reception and canteen area and black-painted metal and light wood finishes were layered throughout the office to emphasize the combination of the unique Seoulite and industrial design. Finally, pops of color were placed throughout the office in the form of soft seating furniture and art boa...


预览图片
25 / 多伦多联合索尔办事处设计
6年前|OfficeSnapshots|办公|100%...s green roof views reflected within the metallic gradient mural. The floor finish is a white stained cork plank, which provides a soft acoustic underlayment throughout the office.The front office includes a common area, library, server room, meeting room and kitchen that is cozy, natural and intimat...


预览图片



