1 / 汉密尔顿真实属性的办公室设计
5年前|OfficeSnapshots|办公|100%...r is presented with views and glimpses of the office within through glazed walls. The board room and the reception waiting area are the first spaces encountered. The board room and reception were built as an extension of the office within the mall area, and boast the existing terrazzo floor. The con...


预览图片
2 / MONE 集团办公室 | Klein Dytham architecture | 2022 | 日本
3年前|OfficeSnapshots|办公|100%...y want to return.,Key to the design is a unique serpentine glass-paneled wall of shelving that undulates around a central communal area to delineate three encompassing office corner zones. Gradient frosted glass above the shelving is used to partially obscure the offices but ensure a seamless visu...





预览图片
3 / A Home Surrounded by Dunes and Facing the Afternoon Sun in Amagansett
10年前|zusdykm|酒店|100%...om Bedroom Contemporary House Contemporary Interior Design Fireplace Glass Walls Kitchen Landscaping Living Room New York Rug Terrace USA Wood Floors Wood Walls
关键词:Amagansett Bates Masi建筑师,浴室,卧室,当代住宅,当代室内设计,壁炉,玻璃墙,厨房...


预览图片
4 / 柏林RTL音频中心办公室设计
5年前|OfficeSnapshots|办公|100%...rtical baffles lit in the form of a soundwave. Facing the reception is the Wall of Fame – an impressive display of RTL’s golden records and awards. The visitor’s lounge has been styled as an interactive experience: a faux brick wall, inspired by Pink Floyd’s album The Wall, accommodates medi...





预览图片
5 / 爱琴海悬崖边大胆的别墅
10年前|544628262|住宅|100%...e cliff. The interior living spaces are flooded with natural light from an wall to wall skylight that turns out to be the swimming pool, comprised of reinforced glass, and functions as the only other window within this sensational home.
After descending 50 stairs you reach the entryway, which is ...


预览图片
6 / 英国 | Sayang House | 花园住宅 | 2021 | Carlos Gris Studio
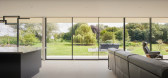
4年前|archdaily|建筑|100%... rear garden. When you enter every space within the property, the opposing wall is floor-to-ceiling glass to offer an immediate framing of the exterior garden. Despite having two curtain walls on the north and south-facing elevations, the property is extremely economical with an SAP reading not far ...


预览图片
7 / 这个纽约阁楼特性一批关键的黑人艺术家的作品
6年前|ArchitecturalDi|设计情报|100%...ecture firm Bade Stageberg Cox to reconstruct the internal layout. A white wall now partially splits the open-concept living-dining area, where Taylor’s painting hangs, from a playroom, accented with a bedazzled rendering of Mary J. Blige by Mickalene Thomas and a figurative painting by emerging a...





预览图片
8 / 东京JTOWER办公室设计
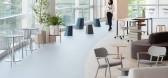
3年前|OfficeSnapshots|办公|100%...utside while inside since this site is located on the 3rd floor of a glass-walled building facing the main street. The space near the window, which is not suitable for work due to the constantly moving outside view, was saved as a wide passage for movement and placement iconic furniture here will en...




预览图片
9 / 天空洞穴房子和诊所(2020)(IKAWAYA建筑师)设计
5年前|archdaily|建筑|100%... to face the courtyard garden to the south which is surrounded by 6m high walls. The exterior wall of the courtyard wall is finished roughly with paint or wood planks which the noise diffuses as it reflects off the wall, achieving a certain level of quietness.,The third floor is mainly used by...


预览图片
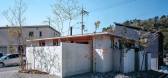
10 / 房子Minoh-shinmachi (2020) (FujiwaraMuro建筑师)设计
5年前|archdaily|建筑|100%...and seeing mountains.,The design consists of a maze-like set of concrete walls covered with a roof to create the interior space. The purpose of the walls is to block visibility, and their structural requirements were the same both inside and outside, but outside rain falls and wind blows. Inside, ...


预览图片
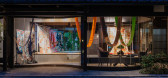
11 / 日本 | Machiya Townhouse | 展厅 | 2021 | 07BEACH
5年前|archdaily|商业|100%....,This request was mainly responded with replacing the existing exterior wall with a glazed curved wall that crosses the original interior and exterior boundary. The contrast between the old and the new is naturally eye-catching, but a sense of humor and ingenious beauty that go beyond was aimed t...


预览图片
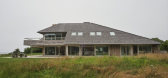
12 / 美国 | Norman Jaffe House | 住宅 | 改造 | 2020 | Neil Logan Architect
4年前|archdaily|建筑|100%...and.,With its bold shingle roof and distinctive Tennessee sandstone-clad walls, the house had undergone several unfortunate interior renovations. Together with its outdated planning and awkward circulation, the house was transformed by the removal of one of its two enormous masonry fireplaces.,T...


预览图片
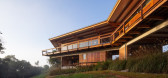
13 / 巴西曼蒂基拉别墅(2019)Gui Paoliello Arquiteto设计
6年前|archdaily|住宅|100%...á,Manufacturers: AutoDesk, Aubicon, B'Block Adega Inteligente, Decorlit Wall Wood, Ita Construtora, Kantui Ofuros, Marcenaria Ensaios & Modelos, Marcenaria Ubatuba, Perfilor, Protecnica, Pulsar, REKA, Sodramar, Taipal Brasil, Trimble Navigation, Zanchet,Lead Architect:Guilherme Paoliello,Proj...
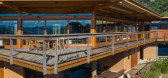


预览图片
14 / 布里斯班亚历山德拉•布坎南体系结构办公室设计
6年前|OfficeSnapshots|办公|100%...space that celebrates the building’s industrial past, with exposed brick walls purposefully retained to provide the studio’s distinctive backdrop.
The floor plan is arranged to subtly distinguish work and meeting zones through colour blocking and a diaphanous fabric curtain. Atmospheric, ceru...


预览图片
15 / 湖景别墅
12年前|onson|住宅|100%...airs or the bathrooms, are placed in niche-like protrusions on the lateral walls.The project makes maximum use of the land, as stipulated by zoning regulations.The distorted, slanting body of the roof is a visual interpretation of the
zoning laws that apply to the parcel. Every single point of the ...
预览图片
16 / 重生的房子(2020)(Alhumaidhi建筑师)设计
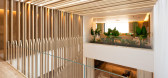
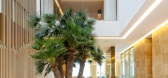
5年前|archdaily|建筑|100%... while the stone cladding continues to the interior spaces as flooring and wall cladding for the core wall. The stone wall, the white walls and the wooden louvers creates a playful contrast energizing the central atrium.,项目完工照片 | Finished Photos,转载自:Archdaily,设计师:Al...




预览图片
17 / 彼得鲁斯住宅 | Sala Squadra | 2020 | 巴西
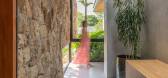
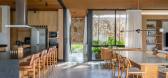
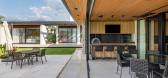
2年前|archdaily|住宅|100%...ern part of these spaces is protected by a long overhang and a large stone wall, which not only brings privacy to the residents in relation to the street but also elegantly composes the front facade and forms a beautiful internal garden. To break the rigidity of this wall, a large lower opening exte...



预览图片
18 / 奥斯汀SXSW总部设计
6年前|Gensler|办公|100%...floor. The reception area feels inviting with warm tones for the lighting, walls, and wood floors, as well as a variety of seating options. Custom elements include a striking circular desk that appears to be floating, a wall of stretched fabric, a curved wall with a built-in bench and planter, and a...



预览图片
19 / Ibiuna房子(2017)(Estúdio Penha)设计
6年前|archdaily|住宅|100%...m, games area and intimate lounge, all connected by a fireplace. The stone wall, which begins in this room and goes through all the patio in the posterior façade, meets the pergola, made of metal and vines, together creating a large veranda and gourmet kitchen. The highlight is the copper finished ...





预览图片
20 / 西班牙克鲁伊尔斯街1号住宅(2013) majoral · tissino设计
5年前|Archilovers|住宅|100%
The starting point for this project are four stone walls within a medieval village; three of those are party walls and the fourth one, towards the north, faces a street. One of them encloses us “intra moenia”: it is the defensive wall that protected the village for centuries with its embrasure...


预览图片
21 / Tenjintyo露台(2020)(Yoshitaka Suzuki and Associates)设计
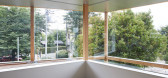
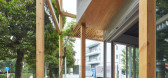
6年前|archdaily|建筑|100%..., utility poles, trees, and signs, and horizontal elements such as hanging walls, floor paving, railings, retaining walls, and the greenway, are intermingled with each other, blurring the boundaries between internal and external, giving us a sense of place, but leading to a greenway.,The exterior ...




预览图片
22 / (科斯塔布拉瓦的房子)DC.AD设计
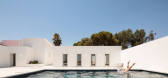
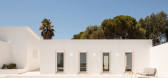
6年前|Archilovers|住宅|100%...ationship between house, street, and landscape. To this end, the perimeter walls fold around the various buildings to create a uniform appearance, while also offering privacy and sheltering the patios from the surrounding environment. These walls demarcate the space and unfold onto the East-facing s...



预览图片
23 / 西班牙 | Marés House | 住宅 | 2015 | TwoBo arquitectura
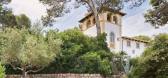
4年前|archdaily|建筑|100%...en that slid down with heavy inclination from a tower, relying on dry rock walls to navigate the dips of the uneven terrain.,The project is rooted in the way we choose to observe the things around us. In order to contemplate sometimes, we have to close our eyes, hinder our views. To cut ourselves ...


预览图片
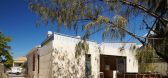
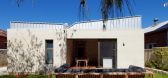
24 / 弗里曼特尔住宅Fremantle Additions by Jonathan Lake
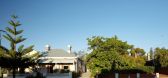
13年前|guoHliang|住宅|100%...om. Formally the original house is a corrugated iron roof over rough heavy walls with dark interiors and no connection to the external environment.
The limestone rubble walls create a striking roughness and texture to the exterior while internally creating deep thresholds between spaces.
The n...



预览图片
25 / 波士顿咨询集团 | IA Interior Architects | 2023 | 美国
1年前|OfficeSnapshots|办公|100%... guide foot traffic toward the pantry and communal area. There, a corridor wall finished in white lacquer forms the backdrop for a creative technology element: a pattern of rectangles that animates in reaction to the motion of passersby (tracked by a hidden camera).,The configuration of light fixt...






预览图片



