1 / 阳台在上海(2016)(ppa)设计
6年前|archdaily|建筑|100%...ing openings on the walls at each side of the veranda allow the scenery to change with each step. Similar to the traditional high-platform architecture, the bottom platform endows the veranda and surroundings with subtle height changes and powerful styling characteristics.,?????? | Finished Photos...




预览图片
2 / Forbidden City College, Chongqing / Atelier FCJZ 设计
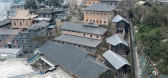
6年前|archdaily|建筑|100%...2;,Year: 2020,Photographs: DID STUDIO,Principal Architects:Yung Ho Chang, Lijia Lu,Design Team:Zelin He, Yue Yu, Bin Long, Chenchao Pan,Collaboration:Brother Cooperation Group,Client:Sunac China,Site
Anderson & Co. is located on the hilly south bank of the Yangtze River in Chongqing...


预览图片
3 / 中国台湾蓝田小学(2020)(Studio In2)设计
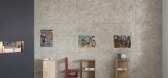
5年前|archdaily|建筑|100%...ard Yu, William Sun,Project Coordinator:Aly Chin,Project Manager:Wills Chang,Assistant Designer:Hazel Ho, Christine Chen,Country:Taiwan (ROC),设计师描述 | Designer description: The number of students in suburban public elementary schools in Taiwan has been reducing for some time. Ma...


预览图片
4 / 北京Crossboundaries办公室设计

3年前|OfficeSnapshots|办公|100%...f a future typology that could fluctuate and adapt to a variety of rapidly changing scenarios. While some design factors were open for reconsideration -size, atmosphere, occupation and communication strategies- the workspace location remains intentionally unchanged and is in the same neighborhood as...




预览图片
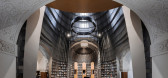
5 / 思南书局诗歌店
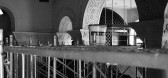
6年前|非作建筑|文育|100%...ic floor plan and distinctive interior decoration of the building could be changed. The façade and layout, new and characteristic decorations on wall and dome cannot be changed as well. It is required to remove the unnecessary walls and floors, such as the steel structure interlayer built in the 19...




预览图片
6 / 别墅改造的业力(2020)(在晚餐工作室)设计
5年前|archdaily|建筑|100%...sher light is placed indoors. It thinly coats the surface of the space and changes rapidly according to needs: be it the theme color of the advertisement proposal, or the welcome animation for the visit of customers, as well as a party with a festive atmosphere. All in one. The employees’ working ...




预览图片
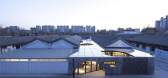
7 / hyperSity建築設計丨合院里的书店–全民畅读文化空间
6年前|Hi设计|设计情报|100%...的零售新模式,将阅读环境极大融入艺术人文主题。
Renchang reading is a design driven company, through the spatial operation to deliver the high-quality cultural lifestyle. According to the emerging cultural consumption phenomenon to integrate the “entertainment, interacti...


预览图片
8 / 复旦京师书店(复旦京师书店)SHUISHI设计
5年前|Archilovers|建筑|92%...es of the street and the poetic capture of the effects of light and shadow changes. We finally reached an agreement with the owner to use the fold-shaped space between virtual and real as the facade along the street. On the outside, the part of solid wall serves as the carrier of light and shadow ch...


预览图片
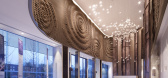
9 / 华发中城荟武汉营销中心 | 朗联设计/秦岳明
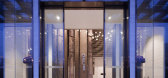
9年前|idadmin|商业|86%...ater ripples in the wall made of white jade echo ripple textures formed by changed parts in upper horizontal lines. It looks like some stones are thrown into the lake, wrinkling the water layer by layer and inviting people into thoughts.In interior lighting design, we prioritize the presence of the ...



预览图片
10 / “大小” - 胡同里的咖啡店和民宿
10年前|7_eleven|餐饮|78%...of the bar. This spatial distinction is expressed visually through a crisp change in materiality.
▽通过材料差异限定出两个空间,two space defined by material
▽ 咖啡厅室内,interior of the coffee bar
咖啡馆吧台上方吊架悬挂了一个2.4米长的定制灯管。...


预览图片



