约有600项符合查询结果,库内数据总量为1205586项。[ 耗时:0.0121秒 ]
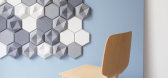
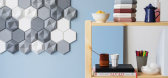
1 / Edgy: Hexagonal Wall Tiles for KAZA Concrete
7年前|123456789qwert|产品应用|100%
Patrycja Domanska和Tanja亮点设计的边缘,一组六角形墙砖为KAZA混凝土。该系列由两种风格组成,这两种风格可以让你创造出质感十足的几何图形,使之与普通无聊的墙壁的风格相得益彰。
用...




预览图片
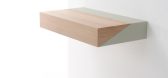
2 / Deskbox Wall Mounted Desk by Raw Edges for Arco
7年前|liyong470|产品应用|100%
桌面箱是一个小的壁挂式书桌/橱柜,是为室内环境而设计的,荷兰家具公司Arco的空间是有限的。设计人员在英国的原始边缘工作室创造了这件作品,这是理想的个人笔记本电脑使用,它也可以扩展到外面...


预览图片
3 / WOOD ON WALL | MOLOT | 2025 | 瑞典
1年前|behance|概念|100%WOOD ON WALL—Luxury Scandinavian 3D Product VisualizationInterior & Architectural CGICLIENT - Wood On WallDESIGN and VISUALIZATIONS - MOLOTSweden2025Designpanel Skiffer - NoirWe crafted 13 atmospheric 3D interiors to launch the WOOD ON WALL luxury Scandinavian wall-panel collection.• Photoreali...





预览图片
4 / 泰国kpi幼儿园(2020)(Please Feel Invited)设计
5年前|archdaily|文育|100%...udents, ‘play-area’ and ‘storage space’ are combined in 30cm thick walls as a solution.,This ‘PLAY-WALL’ creates new learning experiences for children by adding extraordinary elements to ordinary walls that children previously overlook. Turning it into an engaging environment that the ...


预览图片
5 / MARVEL GEMS
9年前|临塘听风晚|商业|100%...y for modern architectureMarvel Gems is a project of coordinated floor and wall tiles where Venetian Terrazzo is interpreted in a modern key, in line with Italian imagination and tradition. The collection includes ceramic tiles that combine the look of crushed marble with the superb quality of white...





预览图片
6 / 阿德莱德Myriota办公室设计
5年前|OfficeSnapshots|办公|100%... together. The multi-purpose Innovation Centre includes retractable glazed walls and modular furniture which allows the space to be configured in a multitude of modes for Myriota to share ideas and interact with clients.,Targeting a 6 Star Green Star rating, this workplace offers a truly unique an...



预览图片
7 / 美国洛杉矶1号艺术工作室(2020)(The LADG)设计
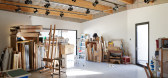
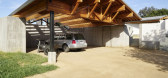
5年前|archdaily|建筑|100%...ally, the various structures are connected by a collection of freestanding walls that were inspired by the site’s existing ranch house—particularly the way it evoked mid-century, post-war “dream homes” designed by Los Angeles architect Cliff May. “May’s residential designs are remarkable...



预览图片
8 / 印度墙之屋(2020)(Abin Design Studio)设计
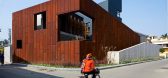
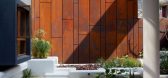
5年前|Archilovers|建筑|100%...idence. The client's prime requirement was that of a 12-foot tall boundary wall for ensuring privacy and security.
The main requirement of the client was for a secure and noise-free home. After due analysis of the corner plot for Wall House, it was observed that Building a wall along the junct...



预览图片
9 / 泰国隐藏的房子(2020)(Inly Studio)设计
5年前|archdaily|住宅|100%...quality follow the owner requirement, Area of all house define from double-wall skin, The primary white skin wall that embrace the whole space is set as fence for privacy and express to the street with this some symbolic element message but if we looking invert space, it no obvious wall line but sho...


预览图片
10 / Ravima Ventures 办公室 | Between Walls | 2023 | 印度
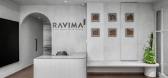
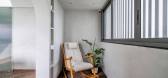
1年前|OfficeSnapshots|办公|100%...2023,坐落:Pune, India, ,行业: Real Estate Services, ,Between Walls designed a minimal and sleek space for the Ravima Ventures offices in Pune, India.,We started putting up a story on the client’s personality, his persona seemed very calm and soothing even on the most chaotic day. H...



预览图片
11 / Sliding wall partitions for a adaptable home: La Casa de Maria José y Enrique
7年前|yxm827|住宅|100%
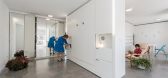
La Casa de Maria Joséy Enrique是由总部位于马德里的pkmn建筑公司设计的一套公寓,公寓的设计采用滑动墙隔墙,使空间适应业主的需要。
PKMN建筑描述:MariaJose和Enrique住在墨西哥,但经常到欧洲旅行。...




预览图片
12 / 旧金山金融投资公司总部设计
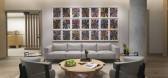
3年前|OfficeSnapshots|办公|100%... a communal zone for gathering that consolidates reception, an art gallery wall, conference rooms, and casual seating areas well-suited for entertaining guests and clients. This central hub creates a link between the shared workspace zone and a private founder’s wing, defined by handcrafted vert...



预览图片
13 / 日本花园住宅# 2(2020)(U.L.A.design)设计
5年前|archdaily|建筑|100%...their three children live in. The house is surrounded by the huge backside wall that is more than 6 meters high. Therefore, we decided to give up the wall side. Instead of that, by integrating budget and constructive elements on the southeast side, we suggested a house having both privacy and nice v...



预览图片
14 / WOOD ON WALL - 1 | Molot Studio | 2025 | 波兰
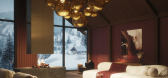
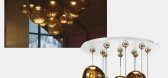
1年前|behance|概念|100%WOOD ON WALL panels 1CLIENT - Wood On WallDESIGN and VISUALIZATIONS - MOLOTSweden2025Designpanel Fenix - Rosso JaipurIn 2024, Filip and Kristoffer, the entrepreneurial duo behind Wood on Wall, came to us with an idea as bold as their luxury wall panels. They didn't require standard visual...



预览图片
15 / 巴西Casa Cor 2014 公寓by David Guerra
11年前|yangtomato|住宅|100%...the kitchen, hiding away the appliances when desired, and a leather coated wall that works as a headboard, and also conceals the closet and bathroom behind it.A suspended TV, attached to a revolving support, can be turned to face all directions of the apartment, the bedroom, living room, kitchen or ...


预览图片
16 / 印度尼西亚夏季朋友之家(2019)(Phidias Indonesia)设计
5年前|archdaily|建筑|100%... we push and pull the building massing to optimize shadow for openings and walls. By that, the temperature of the façade may be lower. This strategy is not only for optimizing shadow, but also for avoiding bulkiness of the overall building massing. In the main building, we push the ground floor to ...


预览图片
17 / Healthpeak Properties办公室 | Acquilano | 2021 | 美国
4年前|OfficeSnapshots|办公|100%...e reception area greets guests with a bespoke wood slat and glass detailed wall design that incorporates the company’s newly designed logo and branding colors. The space features multiple lounge settings and coffee bar supporting large investor recruitment meetings and employee gatherings.,The f...





预览图片
18 / Avis 办公室 | BIT CREATIVE | 2024 | 波兰
1年前|OfficeSnapshots|办公|100%...oloured materials, numerous PET acoustic panels in the furniture fittings, wall and ceiling finishes, and natural greenery. Another important aspect was the layout of the numerous meeting rooms, the chillout room and the social area.,BIT CREATIVE’s design is rich in detail and unusual solutions,...


预览图片
19 / ANIMALS 办公室 | Ashley Botten Design | 2024 | 加拿大
1年前|OfficeSnapshots|办公|100%...is evident the moment visitors step from the elevator. A gently curved oak wall, with the company’s logo embedded in copper, leads to the open-concept space, with high ceilings and wooden floors reminiscent of a converted warehouse. ABD’s natural material palette layers in a casual and inviting ...


预览图片
20 / 葡萄牙乡村别墅(Rural House in Portugal)Henrique Barros-Gomes 设计
6年前|Archilovers|住宅|100%... construction was a small, single-story volume, with thick exposed granite walls and a gable roof. A walled area, including an almost ruined porch, complemented the property.
The region has very cold winters and stifling summers. According to the brief, the intervention should also provide ease...


预览图片
21 / 墨西哥 Skyview 公寓
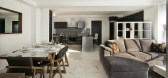
12年前|wangang2012|住宅|100%...r that was done in single piece of black limestone and the receptions back wall where the mail boxes for each department are located. The lighting design for this area was done with indirect light with some suspended and standing lamps to enhance the warmth.
For the circulations the walls were pa...




预览图片
22 / 材料问题:六个内部材料不寻常
6年前|TheModernHouse|设计情报|100%...h Street, London E1
Ezra Street, London E2
Crowan, Cornwall
St John Street, London EC1
Clay House, London N19
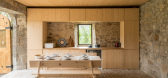
On our trip to scientist Katy Davidson’s Islington home, we were taken with the elegant way terrazzo had been deployed to form the flo...




预览图片
23 / pinkeye deign studio (pinkeye deign工作室)——高大上
11年前|huiquan05|办公|100%... central element in the design of the 600-square-metre space is a dividing wall that runs the length of the work space. Clad in diagonally framed wooden beams, the wall’s interplay of lines creates structure and atmosphere, providing a framework that accommodates several more intimate spaces. Half...


预览图片
24 / 加拿大Spacial办公室|2020|Ivy Studio
5年前|archdaily|办公|100%...t working environment. By adding new glass brick openings in the staircase wall, it made the two front sections perfect for the shared common spaces. The first one welcomes you with the reception desk and is accompanied by the working lounge with three conference rooms, a banquette and a series of l...


预览图片
25 / 特拉维夫国际办公室设计
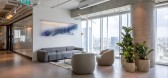
3年前|OfficeSnapshots|办公|100%...ace which is experienced as one enters the office: a 12-meter-long kitchen wall painted all green — floor, ceiling and cabinets. Following the same kitchen wall, a single booth was designed using the same colour approach with a green carpet floor, green acoustic walls, green ceiling and green furn...



预览图片



