1 / 英国伦敦圣保罗学校(2020)(Walters & Cohen Architects)设计
5年前|archdaily|建筑|100%小学及初中, London, 英国,建筑师:Walters & Cohen Architects, 面积:9714 m²,项目年份:2020,摄影师: Dennis Gilbert,施工方:Osborne,景观设计:Bradley-Hole Schoenaich Landscape,M&E工程师:Max Fordham LLP,结构与市政工程师:AKT II,立面顾问:Ecker...


预览图片
2 / Walters Way&Segal Close:Walter Segal和伦敦自建社区
6年前|TheModernHouse|建筑|100%...ooks reviews the story of these remarkable streets.
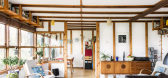
In 1977 German-born architect Walter Segal equipped a team of ordinary men and women to design and build their own homes on two sites in south London.
The first council-run self-build housing scheme of its kind in the UK, the project brought...




预览图片
3 / HTWZ St. Moritz Altitude Training and Competition Centre / Krähenbühl Architekten Studio + Walter Bieler AG
6年前|archdaily|建筑|100%Sports Architecture, Other Structures, Sankt Moritz, Switzerland,Architects: Krähenbühl Architekten Studio, Walter Bieler AG,Year: 2018,Photographs: Laura Egger,Lead Architects:Georg Krähenbühl,Lead Engineer:Walter Bieler,Design Team:Reto Cavegn, Stephan Berni,Clients:Municipalit...


预览图片
4 / 现代主义杰作:我们最优秀的现代主义房屋出售
6年前|TheModernHouse|建筑|100%...e one-off masterpieces, meanwhile, collectively represent some of the most architecturally-interesting homes to be built in this country in the 20th century.
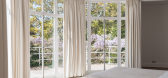
Rye, East Sussex
Architect John Schwerdt’s admiration for the Modernist principles of Frank Lloyd Wright, Mies van der Rohe and the De...




预览图片
5 / 最佳展会:2016年科隆国际展览公司。
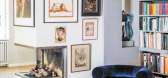
6年前|Yellowtrace|产品|100%...ors on Stage Project’ — a special program which invites designers and architects to develop a ‘domestic space’ that explores the possibilities of interior design in a completely uninhibited way. The fifth edition saw Sebastian Herkner transforming one hall of the annual fair with his visi...




预览图片
6 / 服装设计师朱利安和Shaida天邀请我们到他们的1960年代在森林山联排别墅
6年前|TheModernHouse|景观|100%... London’s answer to the Bauhaus, and the now-legendary collaboration of architect Peter Womersley and designer Bernat Klein in the Scottish Borders. Here, Senior Appraisals Specialist Jake Elliott discovers the empowering vision of architect Walter Segal’s 1970s self-build movement, which enabl...





预览图片
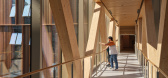
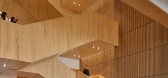
7 / Limberlost Place | Moriyama&Teshima Architects | 2025 | 加拿大
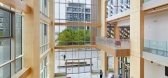
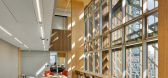
5月前|archdaily|文育|100%,项目设计:Moriyama & Teshima Architects,项目面积: 203330 ft²,项目年份:2025,项目摄影:doublespace photography, Tom Arban,供应商: Contract Glaziers, Nordic Structures, Walters Group ,首席建筑师:Carol Phillips, Phil Silverstein ,Category: Educational A...


预览图片
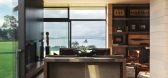
8 / 新西兰 | HILLTOP HOUSE | 旅馆 | 民宿 | Cheshire Architects
5年前|Cheshire.Archit|民宿|100%...获的火山石。
摄影:Aaron Leitz
,转自:Cheshire Architects,图片©Cheshire Architects,编辑:序赞网,阅读原文




预览图片
9 / 现代主义奇迹:英国最好的六个现代住宅
6年前|TheModernHouse|产品应用|100%...the UK and are all exemplary executions of the guiding tenets of Modernist architecture: plenty of natural light, integrity of material and incorporation of the natural environment.
Farnley Hey, Farnley Tyas, West Yorkshire
Peter Womersley designed this four-bedroom home in 1954 as a wedding ...


预览图片
10 / 美国德克萨斯州米德兰的瓦格纳诺尔表演艺术中心
12年前|点燃secai|文育|100%[b]项目信息[/backcolor]建筑设计:Boora Architects + Rhotenberry Wellen Architects项目位置:美国,德克萨斯州,米德兰结构工程:Walter P. Moore & Associates机电工程:Shah Smith & Associates土木工程:Landgraf, Crutcher, and Associates
...


预览图片
11 / 海南三亚万科度假公寓 Sanya Block 5 / NL architects
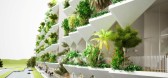
14年前|charliexu|概念|100%...。五号用地是万科在这里的开房用地之一。来自荷兰的NL architects赢得了这个地块竞赛的头奖。
项目由8栋6层的度假公寓组成,所有的餐厅,酒吧和零售都集中在一层平台。8栋建筑分层两排排布,相对的两栋之间有一个复杂的...




预览图片
12 / 意大利LEAM时尚旗舰店(2021)Marco Costanzi Architects
5年前|Archilovers|商业|100%...工照片:
,转载自:Archilovers,设计师:Marco Costanzi Architects,坐落:Rome / Italy / 2021,语言:English,阅读原文




预览图片
13 / 《开放之家》:战后建筑师沃尔特·格里夫斯的女儿在奇切斯特的现代派杰作
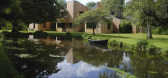
6年前|TheModernHouse|建筑|100%...en private houses in the area, mostly for friends. Of course, it’s every architect’s dream to design their own home, and he was lucky enough to be able to do that when we moved to Chichester.
“When we moved, the planning laws were so strict because of the architectural heritage of the area....



预览图片
14 / JWT Headquarters, New York
13年前|hope|办公|99%...DEGW assisting with client visioning, and HOK New York providing executive architect services, the overall design goal was a creative, flexible and open architecture that facilitates the company’s physical transformation to reflect its revitalized business model and brand identity. JWT occupied 25...






预览图片
15 / 我们听到的是:2017年伦敦建筑节
6年前|TheModernHouse|设计情报|96%...ual Lecture 2017 by Sir David Adjaye OBE
Post-War Craft: How LCC Architects Redefined High-Rise Living
Segal Self-Build: Past, Present and Future
Building Memories
A Vanishing City - Modernism Lost and Found in the City of London
This week the Lond...



预览图片
16 / Nordmarka小屋 / JVA
13年前|那明媚blue|住宅|96%
Architects: Jarmund/Vigsn?s AS Architects MNAL
Location: Nordmarka, Norway
Client: Private
Project Architects: Einar Jarmund, H?kon Vigsn?s, Roar Lund-Johnsen
Textiles: Linda Knoph Vigsn?s
Consultant: Walter Jacobsen
Project Year: 2004
Constructed Area: 120 sqm
Photographs: Nils Petter Dal...


预览图片
17 / 当地住宅 | Zen Architecture | 2023 | 澳大利亚
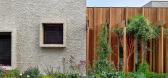
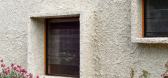
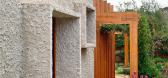
2年前|Archilovers|住宅|93%...—效率低下,规划不善,也没有优化场地。 他们聘请 Zen Architects 设计他们的新家,提供了可持续发展和空间规划的全面要求清单,我们通过方向、布局和调色板实现了这些要求。 这座房子还必须满足 Mount Eagle Estate 的遗产、景...


预览图片
18 / 弗林特酒店 | Marte.Marte Architects | 2023 | 奥地利
3年前|archdaily|酒店|93%...坐在外面的地方 与城市天赋。
,项目设计:Marte.Marte Architects,项目年份:2023,项目摄影: Paul Ott, Jens Ellensohn,项目成市: Dornbirn,项目国家: Austria,转载自:Archdaily,设计师:Marte.Marte Architects,图片©Marte.Marte Architects,...


预览图片
19 / 阿联酋 | 迪拜历史街区改造 | 2020 | X Architects
4年前|archdaily|建筑|92%展陈建筑, Dubai, 阿联酋,建筑设计:X Architects,项目年份:2020,摄影师: Fernando Guerra | FG+SG,厂家:Glassline, Vitrocsa,建筑师/创始人:Ahmed Al Ali, Farid Esmaeil,设计指导:Mohammad Abu Farha,助理建筑师:Sebestiano Baldan, Helene Daher,高级建...



预览图片
20 / 世界著名建筑师个人网站网址
12年前|chenyang92|设计情报|92%...om
Kisho Kurokawa (黑川) www.kisho.co.jp
Richard Meier & Partners, Architects (迈耶) www.richardmeier.com
Bernard Tschumi Architects (屈米) www.tschumi.com
OMA(库哈斯) www.oma.nl
coop-himmelblau(蓝天组)www.coop-himmelblau.at
vsba(文丘里) www.vsba.com
Ar...
预览图片
21 / 西班牙巴塞罗那Olivia Balmes Hotel
12年前|xinshaojie|酒店|92%...rquitectos asociados
声学: Axioma
平面: Natalia Cambello
From the architect. Olivia Balmes is a high-end hotel containing lounges, a bar, restaurant, open-air swimming pool and 128 rooms. It is located in the centre of the Eixample on the northern corner of a typical city block.Designing a ...



预览图片
22 / 内部工作:最好的现代主义建筑师的家
6年前|TheModernHouse|建筑|92%...
Our ‘Open House series recently took us to the house of architect Brian Housden, who built a home for his family inspired by early European Modernist architecture. On our visit his daughter Beth Housden told us, For my dad, this house was his dream realised. It was like his baby...


预览图片
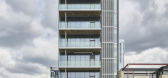
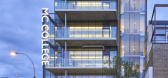
23 / 加拿大Edge办公楼,太阳能板铺满立面(2019)(Dub Architects)设计
5年前|archdaily|建筑|92%办公设施, 埃德蒙顿, 加拿大,建筑设计:Dub Architects, 面积:5250 m²,项目年份:2019,摄影师: Doublespace Photography Younes Bounhar,厂家:Toto, Allwest Furnishings, American Standard, Cascade Building Supplies, Christensen & McLean Roofing, DIRTT Modular Wall ...



预览图片
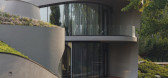
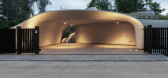
24 / 融入景观中的有机住宅,新陈代谢主义的复兴 | Niko Architect
6年前|NikoArchitect|住宅|91%...并且引导人们的移动方向。
项目信息:建筑师: Niko Architect面积:300m2项目年份:2019摄影师:Vasiliy Khurtin, Sergey Ananiev 厂家: Meridiani, Cea design, Flexform, Antonio Lupi, B&B Italia, Poliform, Walter Knoll, Cattelan Italia, Ceccotti Collezioni, Focus主...



预览图片
25 / 如果可以的话:装饰品是犯罪
6年前|TheModernHouse|建筑|90%...rne Jacobsen, Siesby House, Copenhagen, Denmark, 1959
Mount Fuji Architects, Plus, Atami, Japan, 2009
Amyas Connell: New Farm, Grayswood, UK, 1933
Philip Johnson, Leonhardt House, Lloyd Harbor, Long Island, New York, 1956
Sebastian Irarrazaval Arquitectos, Cas...


预览图片



