约有600项符合查询结果,库内数据总量为1205602项。[ 耗时:0.0075秒 ]
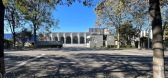
1 / 心诺普心脏电生理器械厂 | 大道设计 | 2023 | 中国北京
2年前|序赞精选|建筑|100%...心诺普医疗总部研发办公场所。
▽建筑概念生成©way design 大道设计
生命律动
遇到挑战:如何将“心脏电生理器械”的产品特征,和历经两代生命的旧厂房历史,在立面改造设计的隐喻中体现出来?
▽入口街景©way desi...



预览图片
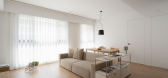
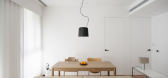
2 / Two Way | CA Design | 2025 | 中国台湾
1年前|behance|住宅|100%,转载自:behance,作者:原文作者,图片@原文作者,语言:英语,编辑:序赞网,阅读原文




预览图片
3 / PIG Design,杭州WAY2音乐酒吧
6年前|环亚室内|设计情报|100%...我们付出一生的代价。
项目:WAY2 Whisky Live
設計方:PIG Design
設計团队:朱义云 汪耀 陈芸芸
完成时间:2018.12.31
项目地址:杭州市滨江区诚业路415号
施工:杭州名淙软装设计工程有限公司 许卫明
灯光:杭州力诚照明工程有限...



预览图片
4 / This Way Serviced 共享办公 | SGI Architects | 2024 | 保加利亚
1年前|OfficeSnapshots|办公|100%...rviced Offices at Serdika Center offers a versatile co-working environment designed to foster creativity and collaboration. SGI Architects & Masterplanners managed both the design and project execution, developing a vibrant space tailored to the varied work styles of today’s professionals.,Desig...



预览图片
5 / Design This Chair By Finding Your Most Comfortable Way of Sitting
7年前|lilei1788|产品应用|100%
赫尔辛基出生,总部位于伦敦的设计师Kirsi Enkovaara寻求探索心理学时,她的工作,她的最后一个项目,而进入皇家艺术学院。无论是躺下还是坐着,我们的状态都比我们的站立要轻松得多,所以当创造身体时,恩科瓦拉...



预览图片
6 / Easy Way International Group Headquarters / Clearinkstone Design
12年前|天际浮尘|办公|100%nterior designer:Clearinkstone Design
Location: Taipei,Taiwan
Client: Easy way international Group
Project team: mardy Hung, ya-hui Yang, shao-fan Chou, cing-jhun Tian, syu-fong Wu
Project area: 2,260 sqm
Photographs: Rong De Lu
本设计案坐落于五股工业区内,五工五权路圆环...



预览图片
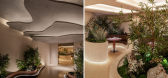
7 / 宜兴遇餐厅 | 未|WAY Studio | 2023 | 中国江苏
3年前|序赞精选|餐饮|100%...市 Yixing, P.R. China
,面积 Area:1431平米 sqm.
,设计团队 Design Team:
,郑涛 Zheng Tao、黎紫翎 Fernie Lai、洪勤哲 Alan Hung、
,张泽群 Zhang ZeQun、李旭东 Li XuDong、田一晴 Tian YiQing、张博 ZhangBo
,家具定制 Furniture Design:未/WAY Studio & ...



预览图片
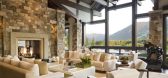
8 / willoughby way
12年前|zxksing123|酒店|100%...e
keywords:architecture, architecture news, interiors, interior design, portfolio, spec, brands, marketplace, products Willoughby Way
关键词:建筑,建筑新闻,室内设计,产品组合,规格,品牌,市场,产品
沉重的木材和石头锚这个...
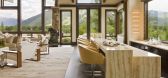

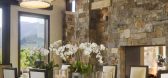
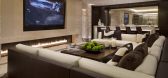
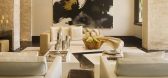
预览图片
9 / 台湾 Easy Way 国际集团总部
15年前|Mr-xu|办公|100%...帖最后由 Mr-xu 于 2011-4-25 12:50 编辑
设计师: Clearinkstone Design
地点:台湾 台北
项目面积:2,260平方米
Easy Way 国际集团总部是一个集休闲场所,艺术和文化空间为一体的办公楼,空间不仅有计划的展示了文化、艺术和雕塑空间...


预览图片
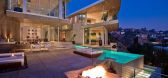
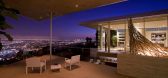
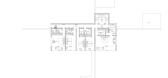
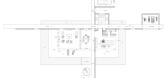
10 / 美国加利福尼亚洛杉矶 Blue jay way 住宅
14年前|will_fine|住宅|100% 本帖最后由 will_fine 于 2011-11-21 11:49 编辑
project info
设计公司:McClean Design
项目位置:美国 加利福尼亚 洛杉矶
项目面积:6800平方英尺
完成时间:2008


预览图片


12 / Loop (2021) | João Teixeira
5年前|behance|产品|100%Minimal yet sophisticated, and slim were some of the keywords while designing the Loop desk. The name derives from the the way the monitor stand is designed, looping all around the table top in a seamlessly way. Besides being a common solution, the table top acts as a second working space and helps ...


预览图片
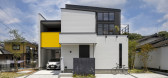
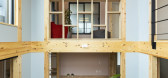
13 / 生活方块住宅(2019)(Royal House Co.)设计
6年前|archdaily|住宅|100%...计团队:Royal House,City:Fukuoka,Country:Japan,设计师描述 | Designer description: As Japan's population ages and the birthrate declines, fewer people are living in their homes, and the number of homeowners is shifting to the younger generation, or millennials. We believe that housin...


预览图片
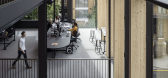
14 / 伦敦根斯勒办事处设计
6年前|Gensler|办公|100%Gensler has completed the historically-inspired design and architecture for their offices located in London, England.No.6 – Gensler: Acts like a workshop. Feels like a home.Gensler’s permanent home at No.6 in Moretown, East London provided an unparalleled opportunity to not only re-imagine and r...


预览图片
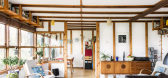
15 / Walters Way&Segal Close:Walter Segal和伦敦自建社区
6年前|TheModernHouse|建筑|100%...n-born architect Walter Segal equipped a team of ordinary men and women to design and build their own homes on two sites in south London.
The first council-run self-build housing scheme of its kind in the UK, the project brought together retired men, single mothers and families with young childr...




预览图片
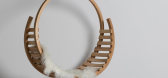
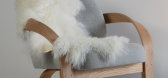
16 / British Designer Tom Raffield Is Steam Bending His Way to Success
7年前|财富之神|产品应用|100%...,令人印象深刻,以至于在第四频道的“大设计”(Grand Designes)中,它被主持人凯文·麦克劳德(Kevin McCloud)描述为“汤姆的杰作;他一生作品的总结”。
他在当地社区进行了...




预览图片
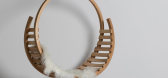
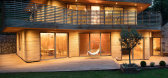
17 / British Designer Tom Raffield Is Steam Bending His Way to Success
7年前|赤脚晓涛|产品应用|100%...,令人印象深刻,以至于在第四频道的“大设计”(Grand Designes)中,它被主持人凯文·麦克劳德(Kevin McCloud)描述为“汤姆的杰作;他一生作品的总结”。
他在当地社区进行了...




预览图片
18 / “构想——在产品”庆祝未完成的对象。
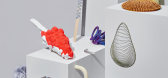
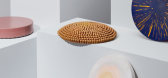
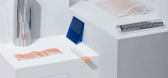
6年前|Yellowtrace|产品|100%... while the overlapping of dense and open structures results in mesmerising designs. Plastic, in all its physical states, plays the leading role in Schuurman’s latest experiments, which add a sense of tactility to the ubiquitous matter. The outcomes testify to the designer’s intention to challeng...
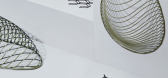


预览图片
19 / 纽约市M Moser Associates办公室设计
6年前|OfficeSnapshots|办公|100%M Moser Associates recently completed the design of their offices located in New York City, New York.By relocating M Moser’s New York office, the team had the opportunity to enhance brand identity and employee empowerment, to transform ways of working. The new environment sought to adopt the best ...


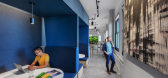


预览图片
20 / 圣佩德罗加尔萨加西亚Trefilia资本办公室设计
5年前|OfficeSnapshots|办公|100%
Ofis Design recently accomplished the design of the Trefilia Capital offices, an investment company located in San Pedro Garza García, Mexico.
Our goal was to merge two different spaces. A family office and an operation site, coming together for a unique design that marks a union between a cla...


预览图片
21 / 长屋公寓(2020)(Talita Nogueira Arquitetura)设计
6年前|archdaily|住宅|100%...efacto, Cevimar, Cosy Home, Dekton by Cosentino, Formighieri Móveis, Furf Design Studio, GJ Vidros, Hunter Douglas, MRI Engenharia, ODA DESIGN CLUB, Trimble Navigation,Lead 设计师:Talita Nogueira,设计团队:Tais Andrade, Giulia Costa, Rafael Justulin,工程师:MRI Engenharia,设...


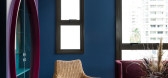


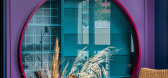
预览图片
22 / Gun+Partners Offices – Ankara
9年前|wfwd12|办公|100%FIRM
公司
Zemberek Design
zemberek设计
CLIENT
客户端
Gun+Partners
枪+合作伙伴
SIZE
大小
3,444 sqft
3444平方英尺
YEAR
年
2016
二千零一十六
LOCATION
位置
Ankara, Turkey
安卡拉,土耳其
INDUSTRY
产业
Law Firm / Legal Services
法律公司/法律...

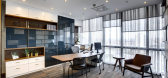


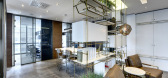
预览图片
23 / 伦敦德勤办事处设计
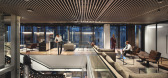
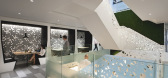
6年前|OfficeSnapshots|办公|100%ID:SR Sheppard Robson has realized the office design for Deloitte, the multinational professional services company, located in London, England.Direct Group has crafted Deloitte’s UK Headquarters achieving the highest-ever BREEAM rating of 94%, conceived as a “unique and inspiring workplace, supp...


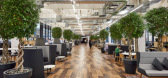
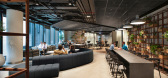
预览图片
24 / Ark Shelter / Michiel De Backer + Jakub Senkowski + Martin Mikovčák
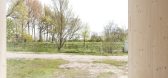
6年前|archdaily|住宅|100%... the break they need by bringing the nature back.
We had a dream to design the shelter to the last detail. Our dream became reality, while we crafted ARK by ourselves, what we managed with few carpenter friends, to whom we are thankful for their patience.
Minimalistic design of AKR does no...




预览图片
25 / 东京伊藤忠商事公司办事处设计
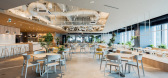
6年前|OfficeSnapshots|办公|100%The Itoki in-house design team realized the new offices for the furniture manufacturing company located in Tokyo, Japan.Itoki is one of the major office furniture manufacturers in Japan and is a workplace design professional. Based on the pioneer spirit Itoki has inherited since its founding in 1890...


预览图片



