1 / 波士顿韦费尔总部设计
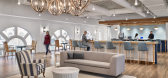
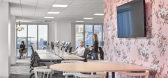
6年前|OfficeSnapshots|办公|100%IA Interior Architects and Wayfair Professional collaborated to realize Wayfair‘s expansive headquarters located in Boston, Massachusetts.Wayfair, founded in 2002, is currently one of the largest online destinations for home furniture in the US; an impressive feat for such a young company. Its cor...




预览图片
2 / Rokt 办公室 | Hammond Studio | 2024 | 澳大利亚
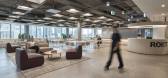
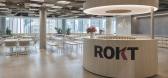
1年前|OfficeSnapshots|办公|100%,客户:Rokt, ,面积:32,292 sqft,年份:2024,坐落:Sydney, Australia, ,行业: Hardware / Software Development, Technology, ,A global workplace that makes Sydney its star.,Hammond Studio has joined forces with e-commerce tech company, ROKT, to revitalise and adaptively ref...

预览图片
3 / 纽约市阿迪达斯办事处设计
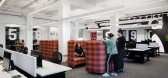
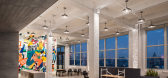
6年前|OfficeSnapshots|办公|100%Verona Carpenter Architects recently realized the office design for global fashion company, Adidas, located in New York City, New York.The Adidas New York City Office project transforms two floors of a historic 1936 New York City factory into a state of the art office, event, and showroom space. All...



预览图片
4 / 新加坡宏利办事处设计
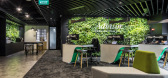
6年前|OfficeSnapshots|办公|100%...communal spaces, work cafés and meeting rooms on all levels. Each zone is strategically planned to strike a balance between collaboration zones and quiet spaces for individuals.A unique feature was the phone booth area’s red/green light indicator on the ceilings to signify availability. To enhanc...


预览图片
5 / 上海乐高办公室设计
6年前|OfficeSnapshots|办公|100%Robarts Spaces recently accomplished the office design for LEGO, the Danish toy production company, located in Shanghai, China.When The LEGO Group set out to create its new hub in Shanghai (ShangHub), which is one of five major hubs for The LEGO Group worldwide, people were, as always, placed at the...


预览图片
6 / 班诺克本保密客户的办公室设计
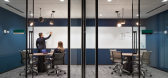
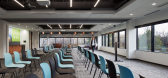
5年前|OfficeSnapshots|办公|100%...Lamar Johnson Collaborative’s (LJC’s) workplace strategy team, Advance Strategies, applied a cutting-edge approach best described as workplace anthropology. This team actively partnered with leadership on a journey of discovery to develop a robust environment for creativity and productivity, as ...




预览图片
7 / 贝尔维尤T-Mobile总部设计
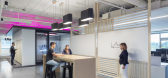
6年前|Gensler|办公|100%...is informed programming and space planning decisions, allowing the team to strategize a design to accommodate an evolving workforce. When the research uncovered that large meeting rooms and cubicles were being underutilized, Gensler designers sought flexible solutions that could better accommodate t...


预览图片
8 / 南田保密专业服务公司办公室设计
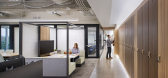
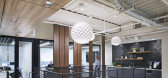
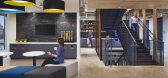
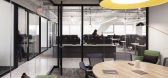
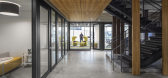
6年前|OfficeSnapshots|办公|100%HED recently completed the office design for a confidential professional services firm located in Southfield, Michigan.This confidential professional services firm worked with HED to implement a “Workspace 3.0” design strategy to align their physical office environment with the evolution in thei...

预览图片
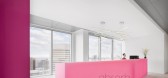
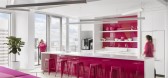
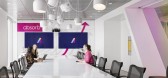
9 / Absorb 软件办公室 | Kasian Architecture Interior Design and Planning | 2020 | 加拿大
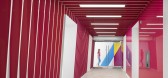
3年前|OfficeSnapshots|办公|100%...nnect and recharge, as well as a yoga and prayer room. These amenities are strategically distributed across all floors to encourage movement and interaction between teams.,The workplace uniquely expresses Absorb’s culture and creates an asset for their brand. Completed during the COVID-19 pandem...


预览图片
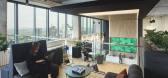
10 / Indeed 办公室 | Perkins&Will | 2024 | 美国
1年前|perkinswill|办公|95%...*]The ten levels of work and play feature unique connectors and wayfinding strategies. A kaleidoscope of colors activates each space with dynamic visuals. Biophilic elements, from living walls to potted plants, change to guide the users through the space and bring a sense of uniqueness to each level...



预览图片
11 / One Milestone Life Science Campus | Studio Gang | 2026 | 美国
1月前|archdaily|办公|85%,项目设计:Henning Larsen, Studio Gang,项目面积: 510 ft²,项目年份:2026,项目摄影:Jason O'Rear,供应商: Sika, dormakaba, Duravit, Schneider Electric, ACCENTRA, ACCENTRA, AGC Interpane, Amuneal, Architectural Stone Services, Arrow Lock & Door Hardware, Beauce Atla...


预览图片
12 / Sunnyvale google tech corners第一阶段设计
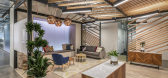
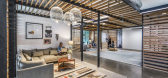
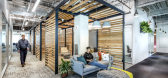
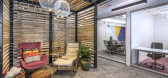
6年前|OfficeSnapshots|办公|85%Blitz was tasked with bringing the Google Tech Corners Phase One project to completion in Sunnyvale, California.Blitz redesigned 37 new collaborative spaces within the 420,000‐square‐foot Google Cloud campus, located adjacent to the historic Moffett Federal Airfield in Sunnyvale, CA. Acting as...


预览图片
13 / BRUT Restobar | Loskiewicz Studio | 2025 | 波兰
8月前|NewNorm|餐饮|85%
Set within Warsaw's historic Hala Koszyki, Brut Restobar by Loskiewicz Studio draws its identity from a dialogue between heritage and contemporary austerity.
The venue occupies a threshold site, bridging the iron-framed market hall and its surrounding office buildings, and channels that adjac...


预览图片
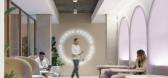
14 / Dropbox 办公室 | IA Interior Architects | 2022 | 伊朗
1年前|OfficeSnapshots|办公|84%...ture trees and greenery. Biophilic moments thread through the interior via strategically placed living plants and organically shaped design elements. Clearly visible to passersby at street level, the distinguishing palette of neutral colors and clean lines begins at the open-area reception with a st...



预览图片
15 / 山景谷歌Shorebird校园设计
6年前|OfficeSnapshots|办公|83%...a rugs, throw pillows, and a variety of lighting types. Staff kitchens are strategically located along the linking path to help foster unexpected interaction. Green walls and skylights at break rooms incorporate Google’s intention to integrate biophilia into the workplace.Each building has a speci...


预览图片
16 / 美国制造技术与工程中心(2019)JGMA
5年前|archdaily|建筑|83%高等教育,芝加哥,美国,设计师:JGMA, 面积: 60000 ft²,年份:2019,摄影:Tom Rossiter,建造商: AutoDesk, Centria, Shaw, Sherwin-Williams, Armstrong, Metal Speciality Systems, Porcelanosa, Tectura Designs,景观设计师:Terry Guen Design Associates,照明...


预览图片
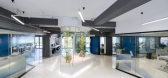
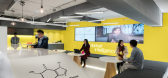
17 / 深圳四星级办事处设计
6年前|OfficeSnapshots|办公|82%...est talent in order to drive efficiencies and deliver industry excellence. Strategies taken from San Francisco and Silicon Valley start‐ups—such as open collaborative zones and a variety of amenity‐rich resources—remove formality and siloed working patterns typical in most Chinese office env...




预览图片
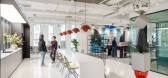
18 / 上海莉莉丝游戏办公室设计
5年前|OfficeSnapshots|办公|82%...th and its 1,000+ workforce relocate, M Moser convened a team of workplace strategists, designers, technologists and build experts. The result is an innovative 20,000 sqm work environment across three buildings.,Creativity for creators,To enable end-users to be at their best, our design starts w...





预览图片
19 / 亨特谷麦考密克总部设计
6年前|OfficeSnapshots|办公|81%IA Interior Architects were engaged by iconic spice brand, McCormick, to design their headquarters located in Hunt Valley, Maryland.Every inch of McCormick’s new global headquarters is infused with the company’s spirit: from the architecture and design details to the colors chosen to represent ...


预览图片



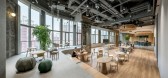
21 / 瑞安地产 | M Moser Associates | 2021 | 中国上海
4年前|OfficeSnapshots|办公|80%...usiness, culture, and nature in the space. These three elements are placed strategically throughout, encouraging exploration, exercise and wayfinding.,Inspired by nature,WORKX SOCIAL is designed as a soothing natural ecosystem with diverse biophilia. The detailing includes colours and materials ...



预览图片
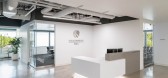
22 / 恩西东京海上的办公室设计
3年前|OfficeSnapshots|办公|80%,客户:Tokio Marine, ,面积:21,500 sqft,年份:2022,坐落:Encino, California, United States, ,行业: Insurance, ,Gruen Associates designed a bright, open, and flexible space for the Tokio Marine offices in Encino, California.,With demands for flexible office environments...



预览图片
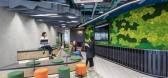
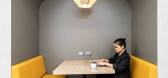
23 / Dayforce 办公室 | Space Matrix | 2024 | 菲律宾
1年前|OfficeSnapshots|办公|74%,客户:Dayforce, ,面积:12,607 sqft,年份:2024,坐落:Manila, Philippines, ,行业: Hardware / Software Development, ,As the hybrid work model continues to reshape the way we work, office spaces are no longer just functional—they are designed to inspire. When Dayforce set...


预览图片
24 / 阿姆斯特丹Booking.com办公室设计
3年前|OfficeSnapshots|办公|74%,客户:Booking.com, ,面积:699,654 sqft,年份:2023,坐落:Amsterdam, Netherlands, ,行业: Technology, Travel, ,HofmanDujardin, i29, Linehouse Design, Studio Modijefsky, CBRE Design Collective, and UNStudio all collaborated to complete the Booking.com offices in Amsterdam, ...


预览图片
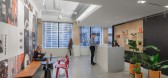
25 / 西雅图Gensler办公室 | Gensler | 2022 | 美国
3年前|Gensler|办公|71%,客户:Gensler, ,面积:15,000 sqft,年份:2022,坐落:Seattle, Washington, United States, ,行业: Architecture Firm, ,Gensler designed their expanded office space in Seattle, Washington.,The Gensler Seattle Office has been located at 1200 6th Avenue since 2008 – nestled...




预览图片



