约有15项符合查询结果,库内数据总量为1205586项。[ 耗时:0.0035秒 ]
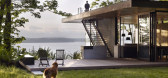
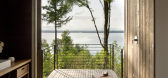
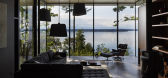
1 / MW Works uses weathered cedar to build waterside Washington retreat
9年前|cathsfz|民宿|100%
美国MW工厂建筑设计公司创造了一个假日住宅,有充足的玻璃和天然的材料,帮助它与其风景如画的环境融为一体。
位于华盛顿州北部的Case Inlet Reaction坐落在一个森林覆盖的山坡上,以其俯瞰的水体命名。
...



预览图片
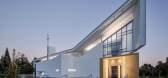
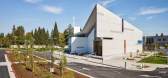
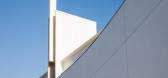
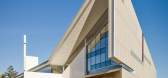
2 / 轻巧灵动,稳定几何构成的小教堂
6年前|贝克街的札记|建筑|100%...项目年份:2014
摄影師:Joe Fletcher
厂家:Lutron Brasil, All Weather Architectural Aluminum, Sunoptics Skylights, SONOS, Amerlux
结构工程師:Thorton Tomasetti
机电工程師:Capital Engineers Consulting, Inc.
电气工程師:CRO Engineering Group, Inc.
市政工程師:...


预览图片
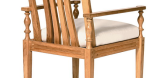
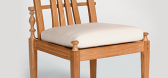
3 / 户外家私品牌【GIATI】免费分享
13年前|陈鹏飞不飞|产品应用|100%...iture, cast aluminum furniture, market umbrellas and imported European all-weather textiles, headquartered in Santa Barbara, California. Giati products are available through a national network of designer showrooms and independent sales representatives.Giati furnishings have become an essential reso...


预览图片
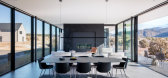
4 / 河流边缘住宅 | Studio B Architecture + Interiors | 2020 | 美国
2年前|archdaily|建筑|100%...canyons to the north. At one end, the home is anchored to the earth by the weathered steel garage while the other stretches out high above the Arkansas River. The low-profile posture of the house allows the mountain ridges to be seen over and through the house.
To withstand the harsh mountain env...



预览图片
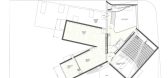
5 / 弗吉尼亚联邦研究所现当代艺术画廊/史蒂芬·霍尔
14年前|charliexu|文育|100%...nc.
Building Area: 32000 sq. feet / 2973 sq. meters
Materials: Concrete, Weathered Zinc
Structural System: Cast in place and precast concrete; reinforced concrete shear walls
Photographs: Steven Holl Architects



预览图片
6 / 美国博尔德小屋(2009)(Dynia Architects)设计
5年前|archdaily|建筑|100%...materials are limited to wood structure and ceilings, concrete floors, and weathering steel cladding. The roof extension provides sun shading for the west-facing glass and shelter for the terrace.
Embedded in Boulder’s culture is a strong consideration for the environment. The owners hold ...


预览图片
7 / Bridge House / Joeb Moore + Partners Architects
15年前|qiaomaomao|住宅|100%...tivities, rituals) with external conditions (natural site, views, changing weather, light, and air). It is at these moments, In these chambers the house creates a life-world suspended between land and air.
The structural bridge concept allows the landscape to run directly through and under the bu...


预览图片
8 / 日本的素咖莫信用银行终端店--银行也感性!
15年前|humen_design|办公|100%....
at night, the layers are faintly illuminated, varying in accordance to weather and the season.
upon entering the building, three elliptical skylights bathe the interior in a soft light. penetrating through
each of the three levels, the clear, curving tubes carry light through them, introdu...


预览图片
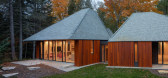
9 / 美国 亭楼 | 2020 | La Dallman
5年前|archdaily|建筑|100%... at the windows for optimal natural light and protection against inclement weather. The aperture positions and proportions are tuned with the soffits and eaves to maximize the relationship to the outdoors and to expand the psychological boundary of the dwelling, allowing this modest house to “l...



预览图片
10 / SKAGEN stores by UXUS, London — UXUS设计顾问公司
11年前|樱木-花盗|商业|96%...scape. Sampled directly from nature, unique textures and surfaces, such as weathered oak, sisal carpets, wool felt, and white stained wood, create a warm and approachable environment reminiscent of Skagen beaches.
Capturing the Danish welcoming spirit, its respect for nature and timeless design pri...


预览图片
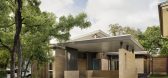
11 / 美国Inglewood四合院(2020)(Mark Odom Studio)设计
5年前|archdaily|建筑|91%...llation: Quality Spray Foam, drywall by Render Carpentry + Paint,Weather Barriers:Austin Waterproof Deck & Tex Tar,Masonry:A&J Masonry,Flooring Custom Terrazo:ESS Design+Build,Sealer:Eco Wood Treatment,Civil Engineer:Thrower Design, Neslie Cook ,Staging + Ffe:R...


预览图片
12 / 约克豪斯高中
11年前|long2003|办公|91%...soothing setting. The coloured glass, steel and wood entry portal provides weather protection, clearly marking the primary access to the campus.
↑ 外观细节 Facade detail
初中生穿过自然采光的天井交叉路口去往学校的其他区域。天井交叉路口的特征是有几...
预览图片
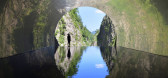
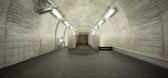
13 / 日本光之隧道 | 2018 | MAD Architects
5年前|archdaily|景观|87%...geway but a journey through art and nature. We had to consider the budget, weather, materials, and the local population’s opinions.,For example, in the periscope, the angle of each mirror had to be adjusted with the help of our construction team to make sure specific aspects of the surroundings ...



预览图片
14 / 美国 | 摩根州立大学 | 2020 | Teeple Architects
4年前|archdaily|文育|77%...g that subtly shifts between rich copper and orange hues, depending on the weather, time of day and viewing angle.,Topographically, both the academic quad and the campus commons sit a full storey above the surrounding neighborhood. To negotiate the grade separation, there are two connected main en...


预览图片
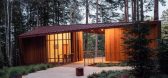
15 / 美国地方森林纪念馆(2019)(OpenScope Studio)设计
5年前|archdaily|建筑|72%...folded Corten steel roof shades and protects the building. The Corten will weather naturally, along with the locally harvested and milled redwood decking and siding. Carefully oriented redwood fins screen the glass-enclosed meeting rooms while capturing views outward.,A pathway of concrete pavers ...


预览图片



