约有500项符合查询结果,库内数据总量为1205569项。[ 耗时:0.0056秒 ]


预览图片
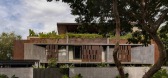
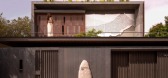
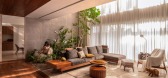
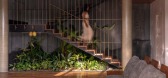
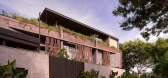
2 / Western Valley House | STO.M.P | 2025 | 印度
1月前|archdaily|住宅|100%,项目设计:STO.M.P,项目面积: 10000 ft²,项目年份:2025,项目摄影:Studio f/8 - Mr. Dinesh,供应商: Hansgrohe, Alankaram, Tostem ,首席建筑师:Vignesh Sekar,Category: Houses,设计团队: Abishek Raj,Engineering & Consulting > Structural: Archetype,...
预览图片
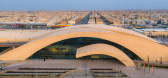
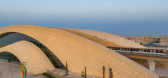
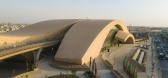
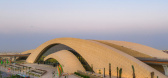
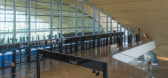
3 / Arriyadh Western Metro Station | Omrania | 2026 | 沙特阿拉伯
3月前|archdaily|建筑|100%,项目设计:Omrania,项目面积: 40000m²,项目年份:2026,项目摄影:Royal Commission for Riyadh City ,首席建筑师:Mahmoud Abughazal,Category: Train Station,Lead Team: Mahmoud Abughazal, Bassem Al Shihabi,设计团队: Raed Alkhateeb, Hugh Kidman, Jamal Qsous[*...

预览图片
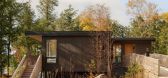
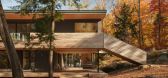
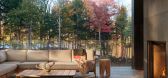
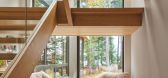
4 / Long Lake Cottage | Dubbeldam | 2025 | 加拿大
9月前|archdaily|建筑|100%...e, SOLARK, SOLARK, URBAHN in Coastal Charcoal, URBAHN in Coastal Charcoal, Western hemlock T&G boards, Western hemlock T&G boards, Western hemlock T&G boards, Western hemlock T&G boards-18 ,项目顾问:Blackwell Structural Engineers,Category: Cabins & Lodges,设计团队: Heather Dubbelda...


预览图片
5 / IKEA fuels demand for western lifestyle in China, says Hay
7年前|hufei122|产品应用|100%
据丹麦设计品牌Hay的创始人称,得益于宜家,中国消费者正在对西方家具和生活方式产生一种品味。
同名品牌的创始人梅特(Mette)和RolfHay(RolfHay)说,这家瑞典的平板包装巨头正在帮助消费者在中国的商店里为当...


预览图片
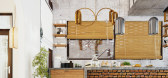
6 / 弧形房屋(Arc House)Milad Eshtiyaghi 设计
6年前|Archilovers|概念|100%...ctions so that we could see all the main directions of the site except the western side (because of the western light) and we used the western side with Fakhrmddin brick to move forward to take the western light and just bring the light of this light into the space.In designing the garden, we used t...



预览图片
7 / 万科松湖 Villa in Vanke Songhu Center/派尚设计
12年前|xinshaojie|住宅|100%...stomers are successful entrepreneurs freely converting between Chinese and Western cultures, so we selected a designing proposal combining Chinese and Western factors. For traditional elements, we perceptually extracted and rationally utilized and processed. On the other hand, the space environment ...


预览图片
8 / 丹佛西部工会办公室设计
6年前|OfficeSnapshots|办公|100%Gensler has realized the new global offices for Western Union, a financial and communications company, located in Denver, Colorado.Since 1851, Western Union (WU) has been an innovator. A long legacy of connecting people has positioned Western Union as the largest money transfer company in the world ...


预览图片
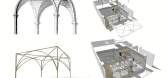
9 / 古鲁奇公司丨点点一品,十字拱顶下的茶餐廳
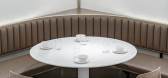
6年前|Hi设计|设计情报|100%...vernment stage. In early Hong Kong, only high-class restaurants provided western food and it is extremely expensive. Gradually, Hong Kong people was influenced by western diet, and tea restaurants started to provide cheap western food for local people which are coffee, milk tea, red bean i...


预览图片
10 / 稻田边的光墅 | 陆启水建筑 | 2024 | 中国上海
1年前|序赞精选|建筑|100%...客厅白天景 / Living room
△客厅 / Living room
△西餐厅 / Western dining room
03
形体与材料
Form and Materiality
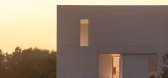
建筑形体在结合当地法规限制下,以简洁大气厚重内敛的现代主义风格呈现,避免过度装饰与刻意的设计感,采用山东白...




预览图片
11 / Maleela | Cera Stribley | 2023 | 澳大利亚
1年前|Cera.Stribley|概念|100%...ing presence along the street.
Three mature trees are preserved along the western frontage, anchoring the development in nature and softening its urban edge. This landscape-led approach is elevated through a collaboration with Jack Merlo, who brings a distinctly Australian sensibility to the integr...




预览图片
12 / 西班牙Castromao酒店旅馆(2020)(PLP Atelier)设计
6年前|archdaily|民宿|100%... into ground and first floors.
The central section is attached to the western section on one side and connected through a wooden roofed footbridge on the other side. This solution allows direct connection between the three formerly independent sections, while also allowing north-south ground pa...


预览图片
13 / 上海JERDE办公室设计
3年前|OfficeSnapshots|办公|100%...ncept for this new office presents a refreshing combination of Chinese and Western styles. The design features traditional Chinese elements based on modern Western design to make a truly special space. The building itself has a deep historical heritage, more than 100 years ago it was the first power...

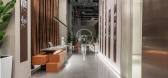


预览图片
14 / JERDE 办公室 | JERDE | 2022 | 中国上海
1年前|OfficeSnapshots|办公|100%...ncept for this new office presents a refreshing combination of Chinese and Western styles. The design features traditional Chinese elements based on modern Western design to make a truly special space. The building itself has a deep historical heritage, more than 100 years ago it was the first power...
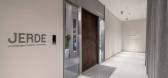


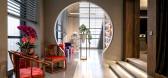


预览图片
15 / Laurel Hills Residence / Assembledge+ 设计
6年前|archdaily|住宅|100%...dence seeks to create a residential oasis in the heart of Los Angeles. The Western Red Cedar lined guest house/garage pavilion establishes a datum line that carves and connects the two larger volumes of the living and sleeping pavilions, comprised of oversized charcoal-colored board, batten extira a...





预览图片
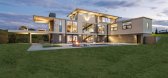
16 / 沃克路豪宅 | Whipple Russell Architects | 2015 | 美国
4年前|whipple.russell|建筑|100%...—夏天炎热潮湿,冬天下雨和下雪。整个过程都使用了 Western Window Systems 的双窗格高效玻璃,并安装了地热加热和冷却系统。由于寒冷,霜线基础更深,所有结构系统都得到了加强,以适应屋顶上的雪荷载。外墙材料为白色石膏...


预览图片
17 / GIPES Institute by NBJ Architects
12年前|qunqun87|办公|100%..., a linear part Northwest, South-eastern part of curved shape, and a south-western part of triangular shape. It has an area of 6830 square meters. The main entrance is located on the north-western part. A curtain wall curved back cover acts. The Southeast side welcomes an atrium in the center of the...


预览图片
18 / Long Lake Cottage | Dubbeldam | 2025 | 加拿大
3月前|序赞精选|建筑|100%...cia: Gentek Aluminum, Iron Ore
Exterior Soffit + Ceiling: 6” wide clear Western Hemlock T&G Boards, straight grain, clear oiled finish
Wood Decking: 6” wide Knotty Cedar Boards
WINDOWS & EXTERIOR DOORS
Windows: Inline Fiberglass
Exterior Sliding Doors: Inline Fiberglass
Shades: Lutron Shad...


预览图片
19 / Ozyeğin架构和设计的大学教师(2020)(ARK-itecture)设计
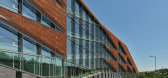
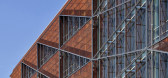
6年前|archdaily|文育|100%...tary part of the composition including mitigating the low angle sun on the western facade with the unique and iconic triangular weathered steel facade panels. This triangular panel system also allows the long building facade to elegantly transition down the sloped site.,The lofty studio interior i...



预览图片
20 / 南非树屋(2016)(Malan Vorster Architecture Interior Design)设计
5年前|archdaily|建筑|100%...2016,摄影师: Adam Letch, Mickey Hoyle,厂家:COR-TEN, Hakwood, western red cedar,主持建筑师:Pieter Malan, Jan-Heyn Vorster,结构工程师:Henry Fagan & Partners,测量师:DA Quantity Surveyors,景观设计师:Mary Maurel Gardens,承包商:Theunis Naude,橱柜专家:V...


预览图片
21 / Platform House | Studioplusthree
6年前|studioplusthree|建筑|100%...seats along this elevation.
Key to this experience is the western outlook: a lofty fig tree set against the city beyond. Providing seclusion from the street and protection from the western sun, a series of sliding perforated metal screens set against the tree canopy filter the light...


预览图片
22 / 捷克的三浦设计酒店
15年前|keylin|酒店|100%Design Hotel Miura, that recently opened at the north-western part of the Czech Republic, gratifies art lovers, design and architecture fans as well as golf enthusiasts. The hotel really is an exceptional piece. It is located just at the margin of two golf eighteens Celadná. A marvellous valley in ...


预览图片
23 / 澳大利亚萨尔萨利斯宁哥路珊瑚礁度假村
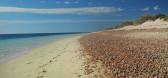
15年前|charliexu|酒店|100%Sal Salis Ningaloo Reef,Western Australia Cape Range National Park




预览图片
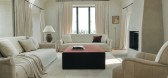
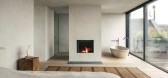
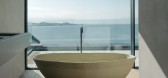
24 / Isle of Bute | Hollie Bowden | 2020 | 英国
1月前|Hollie.Bowden|住宅|100%
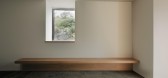
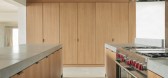
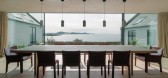
Isle of Bute, Scotland.
Residential farmhouse project on The Isle of Bute, Western Scotland.
Completed in 2020.
,转自:Hollie Bowden,图片©Hollie Bowden,编辑:序赞网,阅读原文
预览图片
25 / House Klaus | Neo Architects | 2025 | 南非
21天前|archdaily|建筑|100%...ses,结构工程: Z-Con,Development: Vita Projects,项目成市: Western Cape,项目国家: South Africa,转载自:Archdaily,设计师:Neo Architects,图片©Neo Architects,语言:英语,编辑:序赞网,阅读原文


预览图片



