1 / Laurel Hills Residence / Assembledge+ 设计
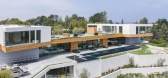
6年前|archdaily|住宅|100%...dence seeks to create a residential oasis in the heart of Los Angeles. The Western Red Cedar lined guest house/garage pavilion establishes a datum line that carves and connects the two larger volumes of the living and sleeping pavilions, comprised of oversized charcoal-colored board, batten extira a...





预览图片
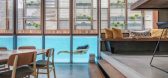
2 / Long Lake Cottage | Dubbeldam | 2025 | 加拿大
3月前|序赞精选|建筑|100%...cia: Gentek Aluminum, Iron Ore
Exterior Soffit + Ceiling: 6” wide clear Western Hemlock T&G Boards, straight grain, clear oiled finish
Wood Decking: 6” wide Knotty Cedar Boards
WINDOWS & EXTERIOR DOORS
Windows: Inline Fiberglass
Exterior Sliding Doors: Inline Fiberglass
Shades: Lutron Shad...


预览图片
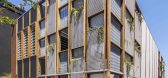
3 / 澳大利亚生活屏风屋(2016)(CplusC Architectural Workshop)设计
5年前|CplusC|住宅|100%...le, Scavenger Supplies, Seabreeze, Skheme, Spotted Gum, Timbeck, Webforge, western red cedar-9
,负责建筑师:Clinton Cole, Ryan Ng
,室内设计师:Jason Sullivan
,园林绿化:Junglefy
,照明:Electrolight
,音响设计:Alder Technology Consulting
,结构工程:SD...


预览图片
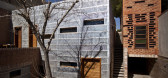
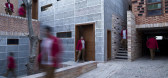
4 / 伊朗GHANEEI住宅(2013)(Polsheer Architects)设计
5年前|archdaily|建筑|97%...staircase with three stairs way was built to connect the east parts to the western parts of the building together; also it has a connection joint structure role as an exact axis of my fathers’ house. These three stairways provide a circulation circle in both horizontal and vertical directions.,T...


预览图片
5 / Walker Workshop | 洛杉矶3.2亿山顶豪华住宅
7年前|环亚室内|设计情报|82%...靓丽的风景。
A mix of materials were used for the facades, including western red cedar, concrete and white stucco. Large stretches of glass usher in natural light while enabling the homeowners to take in the scenery.
住宅空间的前部有一个长长的水池,...




预览图片



