约有60项符合查询结果,库内数据总量为1205586项。[ 耗时:0.0062秒 ]
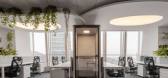
1 / Colony 共享办公 | Spacemen | 2024 | 马来西亚
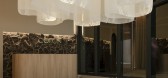
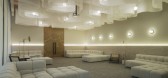
1年前|OfficeSnapshots|办公|100%...ing inspiration from its lofty position atop The Met Corporate Towers, the design concept embraces the idea of being suspended among the clouds, offering an immersive experience that disconnects from the everyday hustle below.,The reception area greets guests with an unconventional yet inviting ab...



预览图片
2 / AKATOAO赤青餐厅 | SODA建筑师事务所
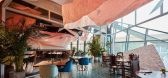
6年前|SODA建筑|餐饮|100%... floor of a detached building in Taikooli North; it is an art installation designed by SODA Architects for the first restaurant of AKATOAO RESTAURANT & BAR. The ceiling is wrapped with “clouds”, with various sizes and heights, making it a sky touchable.
▼餐厅室内一览,overview of the i...


预览图片
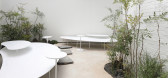
3 / 金兰律师事务所 | Ujing Interiors Design | 2024 | 中国北京
1年前|OfficeSnapshots|办公|100%...g the space to create a sense of natural harmony.,Regarding the lighting design, it not only needs to ensure brightness but also form a theme that connects the space. We thought of the “stone paths in Chinese gardens,” with paths made of oval-shaped stones of different shapes, representing the...



预览图片
4 / Domino Park Turns 2: A Look Back on New York City’s Game-Changing Development Site
6年前|archdaily|餐饮|100%Coffee Shop, Jeonju-si, South Korea,Architects: Design Studio Maoom, Area: 192 m²,Year: 2020,Photographs: SOULGRAPH,Manufacturers: Benjamin Moore, APP,Architect In Charge: Design Studio Maoom,Clients:CUUN Coffee,Text description provided by the architects. Capturing the seren...




预览图片
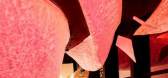
5 / SODA建築师事务所丨AKATOAO赤青餐廳
7年前|室内赞条|设计情报|100%...floor of a detached building in Taikooli North;it is an art installation designed by SODA Architects for the first restaurant of AKATOAO RESTAURANT & BAR. The ceiling is wrapped with “clouds”,with various sizes and heights, making it a sky touchable.
乳白色云层由特卫强制作的...


预览图片
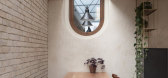
6 / Glyn 住宅(Glyn House)Yellow Cloud Studio 设计
6年前|Yellow.Cloud.St|住宅|100%...tuart Indge,Construction :H Quality Construction Ltd,设计师描述 | Designer description: Having decided to grow their family, the owners of the Glyn House were lacking a large open plan area where everyone can be together and enjoy the garden views. Our studio was therefore asked to rethin...



预览图片
7 / Cloud DCS Data Center Offices – Guangzhou
10年前|wfwd12|办公|100%...ou
中国,广州
INDUSTRY
行业
Technology
技术
Arboit Ltd Design and Architecture has developed the new data center offices of Cloud DCS located in Guangzhou, China.
Arboit有限公司设计和架构开发了云DCS的新数据中心的办公室坐落在广州,中国。
Dig...


预览图片
8 / 普瑞·公园里销售中心 | 2021 | 米洛映象
5年前|Millo.Design|商业|100%...品形态各异,东方清韵与现代艺术达成了和谐统一。The design of water bar is infused with modern art style while inheriting natural and authentic atmosphere. The wall with flourishing vegetation,white art installations, achieving harmony between Oriental charm and modern art.流...


预览图片
9 / odd丨YǏN隐概念精品店
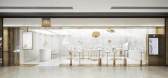
7年前|Hi设计|设计情报|100%...al Chinese gold jewelry, YǏN, an independent fine jewelry brand in China, designs their products in a minimal and delicate theory. It faithfully sticks to their design aesthetics that is to create gold tattoo profoundly companying with the owner in both physical and mental.
▼效果图
此次od...


预览图片
10 / 2019年中国北京世园会上海园
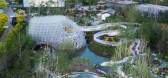
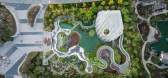
7年前|上海建联|建筑|100%..., Shanghai Garden will reflect the top level of Shanghai’s horticultural design. With the theme of “auspicious cloud”, Shanghai Garden presents a harmonious picture of “ the auspicious clouds bring good luck, while the refreshing rain nourishing all creatures” through the techniques of gar...


预览图片
11 / 空心正方形(White Square)Minggu Design 设计
6年前|Archilovers|商业|100%...t and colors of boxes to forge the diversity and tension of the space. The design of high ceiling above the exhibition area is extension of the function and the symbol of spirit. It’s also the core spirit of this work. The architect chamfers a bottom of the box to correspond with the crossroad, wh...




预览图片
12 / 乌克兰 Ridnyi 住宅 | 2020 | Makhno Studio
5年前|Sergey.Makhno|住宅|100%...e | Area: 1066 square meters | Location: Kozyn, Kyiv region | Year: 2019 | Designers: Serhii Makhno, Olha Sobchyshyna, Oleksandr Makhno, Serhii Filonchuk | Photo: Serhii KadulinIt took 11 years to build Ridnyi House (Eng, native). Our studio has been working on it for 6 years. Without haste, prudent...



预览图片
13 / 美国 | Skykit | 办公 | 2021 | Studio BV
5年前|OfficeSnapshots|办公|100%... United States, ,行业: Hardware / Software Development, ,Studio BV designed the Skykit offices with a freedom to think beyond the status quo at their space in Minneapolis, Minnesota.,The new Skykit office space is a retreat; a place to focus, reboot and become inspired. “The design conce...


预览图片
14 / MarcumAsia 办公室 | Joe Ho Associates | 2023 | 中国香港
1年前|OfficeSnapshots|办公|100%...]Continuing Eastern culture and interpreting contemporary inheritance. The designer of this case attempts to incorporate the cultural symbols of “sailing” into the spatial design using the spatial language of “movement” and “stillness”, while preserving the traditional Hong Kong flavor a...


预览图片
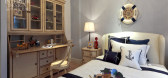
15 / 鸿基紫韵别墅示范单位-梦遇香居
14年前|wuaishu|住宅|100%...white spot marble, white marble, sir, shell mosaic, solid wood floors
Designer's notes:
With the life attitude, lifestyle and color contrast of Grasse, our designer in this case is trying to create a romantic, modern, and young living space; using the light and shadow penetration effect of s...



预览图片
16 / 早安时甜品店,洛阳 | 未止工作室
6年前|未止工作室|餐饮|100%...hite as the keynote ©如初空间摄影
With white as the keynote, the design is separated from the surrounding environment, and most of the white space is like a dynamic canvas, recording the light and shadow of the passer-by and trees. The design of the whole space is with simple materials ech...




预览图片
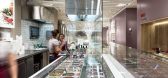
17 / 瑞士Not Guilty餐厅
13年前|Wahoo|餐饮|100%...ones. The entrance focal point is the colorful salad bar, and a menu board designed like a kitchen hutch.But even from outside, the guests are invited simply to join the other guests at the long, central, high table canopied by the meandering, white lacquered branches of floor to ceiling trees. Near...



预览图片
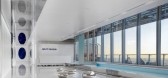
18 / 北京宽广视野基金(BVF)办公室设计
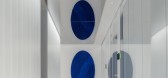
3年前|OfficeSnapshots|办公|100%...Beijing, China, ,行业: Financial / Investments, ,Ujing Interiors Design designed an elegant and bright space for the Broad Vision Funds (BVF) offices in Beijing, China.,As one of the most active private equity investment institutions in China, Broad Vision Funds (BVF) moved to CBD, Beijing...



预览图片
19 / 越南TYBOLD之家(2021)(Landmak Architecture)设计
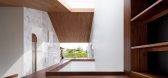
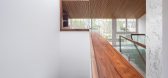
5年前|Archilovers|建筑|100%... shophouse in the urban areas of Vietnam. This house has a facade which is designed in the same way as the others, therefore we cannot re-design it.
Against the chaotic flow of life and the little amount of time for family gathering at home, the owner gave us a challenge to design a space which...



预览图片
20 / 俄罗斯世界级游泳健身俱乐部(2019)(VOX Architects)设计
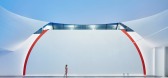
5年前|Archilovers|建筑|100%...of oval orange lights, a modular sofa and pieces of furniture, exclusively designed by the architects.
To create a singular style for each of the WORLD CLASS FITNESS chain’s club a unique individual image is designed. WORLD CLASS Alekseevskaya is located close to Prospect Mira, that’s why...


预览图片
21 / Lolly-Laputan儿童餐厅 | Wutopia Lab
6年前|非作建筑|餐饮|100%...第一家学习型的亲子餐厅了。
The Fairyland Premium Kids Café designed by Wutopia Lab is officially open to the public in Dalian on May 28th, 2019. The brand is mutually owned by PACEE Education and Fairyland so that there will be shared resources from PACEE that the client wishes kids c...




预览图片
22 / Hoggs Hollow | Kim Lambert Design
6年前|Kim.Lambert.Des|住宅|100%
Set on a windy river and nestled deep in one of Toronto’s prestigious neighborhoods, this home invites a dialogue between moody palettes, thoughtfully curated pieces, and unique finishes within a considered white classic envelope. A contemporary thread of details runs throughout.
...



预览图片
23 / 美国Dragonfly之家(2016)(Olson Kundig)设计
5年前|OlsonKundig|住宅|96%...awkille, Sutherland, Tom Kundig, Vladimir Kagar
,设计团队:Gizmo Design, Tom Kundig, Justin Helmbrecht, Debbie Kennedy, Laina Navarro, Brianna Schoeneman, Irina Bokova, Phil Turner
,承包商:Bear Mountain Builders
,景观设计:White Cloud Design
,合作者:O- Lighting, lig...




预览图片
24 / 泰森斯角Appian办公室设计
6年前|OfficeSnapshots|办公|96%
CallisonRTKL was tasked to complete the office design for Appian, a cloud computing company, located in Tysons Corner, Virginia.
Appian’s Agile teams of six to eight people work in two-week “sprints” to solve specific problems or tasks with everyone participating in morning “stand-up”...



预览图片
25 / 上海焦点广告代理事务所设计
6年前|OfficeSnapshots|办公|95%Yushe Design recently accomplished the design of the Focus Advertising Agency offices located in Shanghai, China.Located at VOM Office Park in Shanghai, among the same ordinary modernistic “cubes”, the office of Focus Advertising Agency can be recognized at first sight due to its graceful instal...
预览图片



