1 / W-HOUSE 赫里翁
12年前|zka999|住宅|100%...片,串連起獨立場域的整體表情。
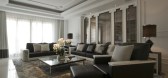
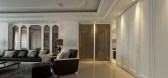
Foggy black and purely white as a main theme symbols the elegant. In accordance with the owner likes the tasteful atmosphere, the designer lets the white hooked sideline board layout of walls and the cabinet, complemented by exquisite dark furniture ...




预览图片
2 / 马德里奥昆多资本办事处设计
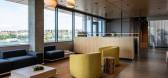
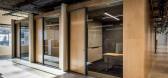
6年前|OfficeSnapshots|办公|100%...ture was chosen keeping simple lines and pure shapes in very light wood or white to keep a balance with the intervention.The main structural furniture creates the space for the waiting area sits, the big pivoting door that gives access to the open office, the windows to let natural light enter the c...


预览图片
3 / 多少家具北京店设计
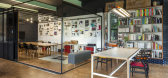
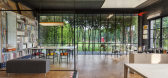
9年前|马蹄官方编辑|商业|100%...工时间:2016Time of completion: 2016
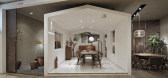
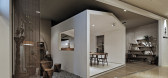
北京小白屋Beijing Small White House多少家具北京店设计MoreLess Furniture Designed in Beijing Store
多少家具是由著名家具设计师侯正光先生创办的品牌,主要设计生产和销售具有当代中国文人气质的原创家...



预览图片
4 / 芝加哥拉马尔约翰逊合作办公室设计
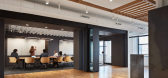
5年前|OfficeSnapshots|办公|100%...red density of individual workspaces. Along the perimeter, tack boards and white boards on dowels are placed between windows, encouraging stand-up collaboration space. Teams can scrum adjacent to their workspace, and then seamlessly move boards into a conference room.
The workspace is broken up w...




预览图片
5 / Avis 办公室 | BIT CREATIVE | 2024 | 波兰
1年前|OfficeSnapshots|办公|100%...on of wood-coloured furniture board, PET panels and Lacobel glass board in white. Acoustic comfort is also provided by an open ceiling with a suspended structure of acoustic baffles, which also appear in other, but not all, office rooms and open-plan spaces. In the smaller meeting rooms, on the othe...


预览图片
6 / 西雅图机密客户办公室设计
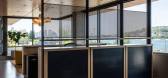
3年前|OfficeSnapshots|办公|100%...y throughout the space for continuity. To compliment the floors, grays and whites were chosen for wall colors, further adding to the sense of calm. Plants are strategically placed to bring the outside in and to help purify the air. The clean lines are carried into the kitchen and bathroom through wh...




预览图片
7 / 参观著名收藏家的独特的伦敦住宅
5年前|ArchitecturalDi|软装|100%...gner of her gallery-like reception rooms. “London doesn’t tend to have white spaces unless it’s a very modern building, and then to see these huge paintings on the walls, it’s very unexpected here.”
For de la Cruz, who grew up in a family of art collectors, coexisting with colossal, m...





预览图片
8 / Confidential 客户办事处 | Graham Baba Architects | 2020 | 美国
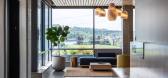
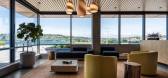
1年前|OfficeSnapshots|办公|100%...y throughout the space for continuity. To compliment the floors, grays and whites were chosen for wall colors, further adding to the sense of calm. Plants are strategically placed to bring the outside in and to help purify the air. The clean lines are carried into the kitchen and bathroom through wh...


预览图片
9 / 新德里建筑学科办公室设计
6年前|OfficeSnapshots|办公|98%...he randomly placed non-descriptive black gates. However, the gate has a “white” google pin for the curious eyes.The visitor’s ingress on a bed of gravel guarded with trees on either side hiding the front lawn to the east. The gravel acts a porous surface which allows patches of reeds and grass...




预览图片
10 / 大海湾沼泽的了望员(The Lookout at Broad Cove Marsh)Omar Gandhi Architect 设计
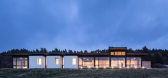
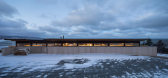
6年前|Archilovers|建筑|97%...e-grain natural finish of the wooden service bars, the pods are lined with white-washed locally-sourced spruce boards of a wider dimensions.The south-west face of the dwelling (private side) opens to the views of the Atlantic with floor-to-ceiling glass, while the long strip of clerestory sitting at...




预览图片
11 / 加利福尼亚被自然包围的家
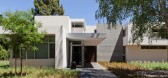
10年前|liutai|住宅|96%...rizontal volume. Visual warmth has been infused into the interiors through white oak flooring, while a linear skylight running along the edge of the stair core illuminates the space with natural light. The finished result is a striking home design that blurs the boundaries between indoors and out, o...


预览图片
12 / Waxman 画廊和陈列室 | Waxman Office Furniture | 2022 | 以色列
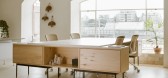
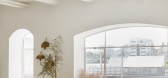
3年前|OfficeSnapshots|办公|94%...shades and shapes in the space and turning the rooms into a kind of broken white, almost golden canvas. Pulling from the conceptual ‘attic’, elements like arched iron windows painted white, link back to the iron partitions on the first floor, and to the ancient steel beams that were discovered i...



预览图片
13 / 美国 Dune 之家 | 2020 | Cass Calder Smith Architecture + Interiors
5年前|archdaily|建筑|93%...o directions.
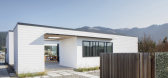
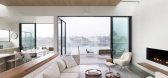
,The house's exterior is horizontal wood siding painted white, which is a reference to beach houses that have traditionally been white. The color also fully renders the form of the house in the natural light. White walls set against dark-framed windows evoke a distinctly modern ap...




预览图片
14 / 【无中生有设计】 《 韩 辰 怡 美 》皮肤管理中心
8年前|王凯利ARJ|康乐|91%...成品装饰。
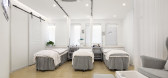
As the image background of the entrance, we adopt the white gray marble for sectional decoration, and use the same stone to make a reception desk, in the left side of the entrance wall, using the beautiful curves representing women to show Han Chenmei's development course of time ...


预览图片
15 / 莫斯科设计师和艺术家谢尔盖Khrabrovsky设计师设计的公寓
5年前|Yellowtrace|住宅|90%...ork.
Visitors are welcomed into the interior via a geometric, black and white hallway. The light-coloured marble floor is occasionally interrupted with inserted graphic shapes made from a contrasting stone. The resulting surface is more akin to a giant chess board than a typical hallway, bringing...


预览图片
16 / 三品空间設計丨寻常惦复合型空间
7年前|Hi设计|设计情报|90%...sign is designed to create a space that is “empty”. The wall is mainly white,and the original texture of the building is preserved. The sunlight is portrayed through the doors and windows,making the shadows move like an hour hand in space,reveals different expression with the changing of t...


预览图片
17 / Muller van Severen、Note Design Studio和David Thulstrup为改革设计的新厨房。
6年前|Note.Design.tud|产品|88%...timber and veneer take centre stage, with either natural deep brown, ivory white, or pale blue colourways. Note combines the clean lines of Scandinavian design with warm, tactile materiality that reflects the kitchen as a place for people to gather and spend time.Copenhagen-based Studio David Thulst...





预览图片
18 / 斯德哥尔摩Annaleena Leino Karlsson选定的项目。
6年前|Yellowtrace|产品|84%Grev Magnigatan Summer Dream.Alexander White’s Apartment. Sometimes a nonlinear career path can place you in a unique position. Change, growth, and opportunity can come from any direction and at any time. It’s spontaneous, undefined and will never stop expanding. Finnish born and Swedish-based d...


预览图片
19 / 这个室内设计师将她的千篇一律的小屋变成了个人艺术画廊
5年前|ArchitecturalDi|软装|84%...omeowners’ association and a limited budget, but she could reimagine its white walls. She pictured a theme of timeless and cozy beauty, punctuated by details that were functional yet exciting upon a closer glance. Tiffany considered her canvas for a year, figuring that it was best to take her time...



预览图片
20 / 美国Divine之家(2021)(Landry Smith Architect)设计

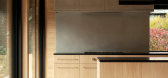
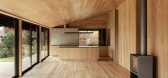
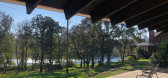
5年前|archdaily|建筑|84%...d given a similar finished expression— in this case 5” wide plain sawn white oak boards, fully coordinated with the geometry throughout. The articulation (rather than the coloration) unifies the inside and the outside and de-emphasizes the applied nature of the finished surfaces. The interior ce...

预览图片
21 / 法国梅森艺术中心(2020)(Tectoniques Architects)设计
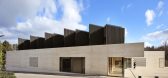
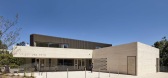
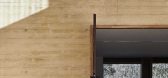
5年前|archdaily|建筑|83%...he base is very fluid concrete, poured and formed in situ, which uses dyed white cement to give a milky, ochre-tinted appearance.,The structure is visually both raw and delicate. The materials are unfinished but the precision of their implementation and the composition of the mix means the final r...



预览图片
22 / Gummi's 40平方米(GUMMI'S 40SQM)Tobia Zambotti 设计
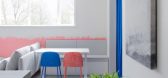
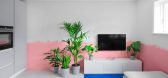
6年前|Archilovers|住宅|83%...yle by playing with ingenuity and eccentricity within a stark framework of white surfaces and bespoke italian furniture. The design baseline, with its aseptic clean lines and finishes, acts as a background for the key features to come into prominence, along with the life that will inhabit these spac...



预览图片
23 / 如何设计一个深情简约的室内设计
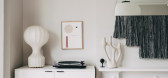
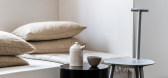
6年前|TheModernHouse|软装|83%... off, so don’t be fooled into thinking it just means painting your walls white. For advice on creating a soulful minimal interior, one that balances order, simplicity and a sense of calm, we’ve turned to some of the practices on our Directory for practical tips on creating a space that won’t l...



预览图片
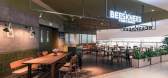
24 / 彦文建築丨BEES‘ KNEES餐廳
6年前|Hi设计|设计情报|82%...A distinction is made between the ‘indoor’ space with wooden floor and white ceiling and the ‘outdoor’ terrace with cement floor and green ceiling. The back of house is placed as a functional block. One of its walls is connected to the façade as a contrast to the open terrace, and ensures...



预览图片
25 / 韦恩DLL办公室设计
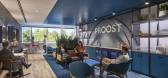
3年前|OfficeSnapshots|办公|82%...cess to daylight throughout the space. Illuminated ceiling coves bathed in white and blue bring the eye up and transform the building’s mechanical systems into a canvas of pattern and architectural interest.,Capturing the unique culture of the client required a delicate balance of meeting profes...


预览图片



